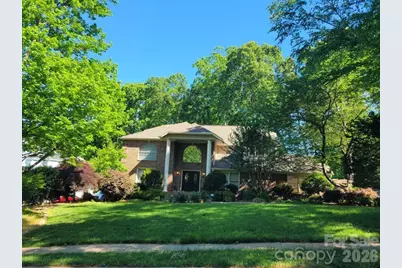
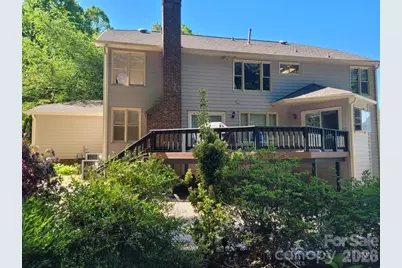
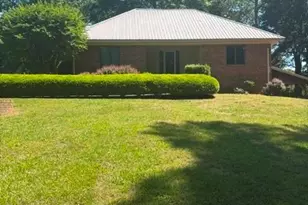
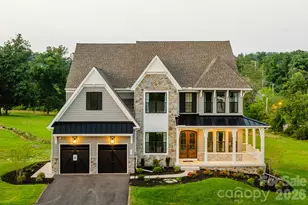
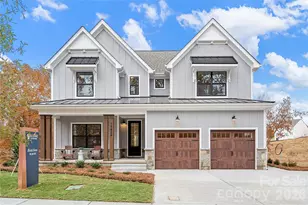
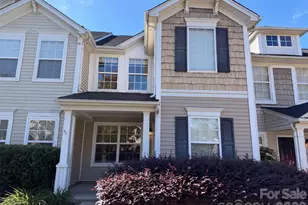
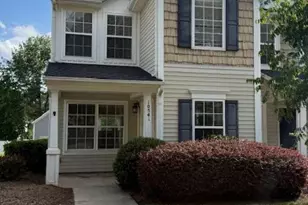
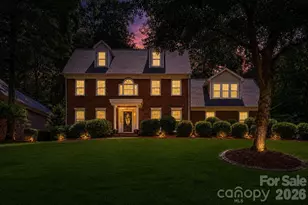
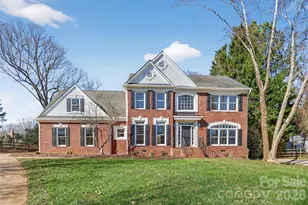
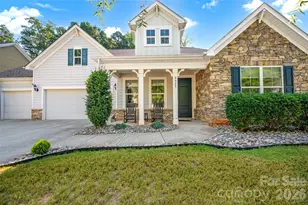
Full Property Details for 8909 Abberley Ct
General
- Price: $800,000
- HOA FEE: $92/month
- Status: Pending
- Type: Single Family
- Source: Charlotte_Regional_Realtor_Association
- MLS ID: 4408156
- Updated: 8/18/2026
- Added to Site: 58 day(s) ago
Interior
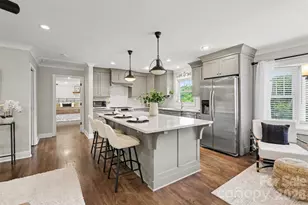
- Interior Features: Breakfast Bar, Built-in Features, Cable Prewire, Entrance Foyer, Garden Tub, Hot Tub, Kitchen Island, Pantry, Storage, Walk-In Closet(s), Walk-In Pantry
- Fireplace: Yes
- Fireplace(s): Family Room, Gas, Family Room, Gas
- Appliances: Dishwasher, Disposal, Electric Cooktop, Electric Oven, Microwave, Refrigerator, Wall Oven
- Flooring: Carpet, Tile, Wood
Rooms
- Total Bathrooms: 3
- Full Bathrooms: 2
- Half Bathrooms: 1
- Upper - Full Baths: 2
- Main - 1/2 Baths: 1
- Total Bedrooms: 4
- Bedrooms Upper: 4
Additional Information
- Shared Amenities: Game Court, Outdoor Pool, Sport Court
- Pool: Yes
Parking
- Garage: Yes
- Garage Spaces: 2
- Parking Features: Driveway, Attached Garage
Location
- County: Mecklenburg
- Subdivision: Wynfield
- Driving Directions: From Uptown Charlotte, take Interstate 77 North toward Huntersville. Take Exit 25 for NC-73/Gilead Road and turn right onto Gilead Road. Continue approximately 0.5 miles, then turn left onto Abberley Court. Follow Abberley Court into the Wynfield community. The home, 8909 Abberley Court, will be on the left.
School Information
- Elementary School: Torrence Creek
- Middle School: Francis Bradley
- High School: Hopewell
Heating & Cooling
- Cooling Type: Ceiling Fan(s), Central Air
- Heating Type: Natural Gas
Utilities
- Sewer: Public Sewer
- Water: City
- Utility Description: Cable Available, Cable Connected, Electricity Connected, Fiber Optics, Natural Gas
Structural Information
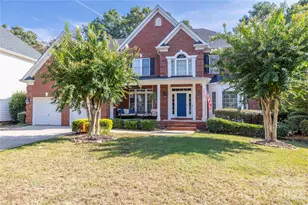
- Architectural Style: Traditional
- Construction: Site Built
- Exterior Const.: Brick Partial, Vinyl
- Roof: Architectural Shingle
- Upper: 1,549 Sq. Ft.
- Main/1st Level: 1,935 Sq. Ft.
- Year Built: 1989
Lot Features
- Street/Road Desc.: Concrete, Paved
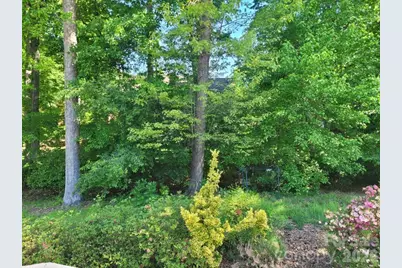
- Lot Features: Level, Private, Wooded
- Rcmdd Zoning: GR
Financial Considerations
- Association Fee: $92
- Assoc Fee Freq.: Monthly
- Terms: Cash, Conventional, FHA, VA Loan
Disclosures and Reports
- Restrictions: Architectural Review
- Property ID: 009-201-02
- Lot Number: 40273-569
Listed by Keller Williams South Park