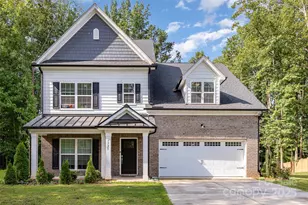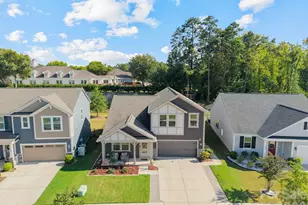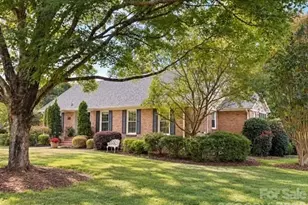
This is a carousel with tiles that activate property listing cards. Use the previous and next buttons to navigate.
1/25
$572,390 Just Listed
This is a carousel with tiles that activate property listing cards. Use the previous and next buttons to navigate.
1/25
Property Description
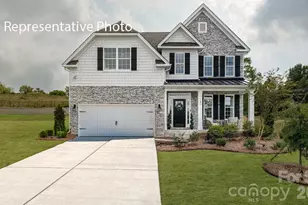
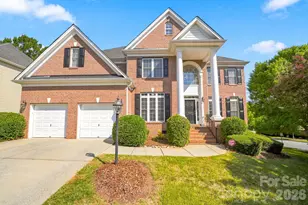
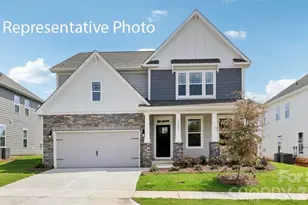
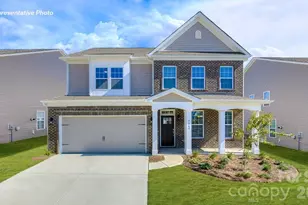
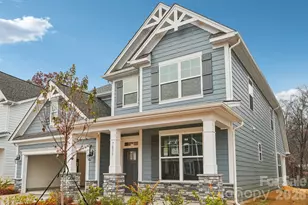
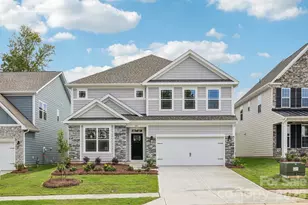
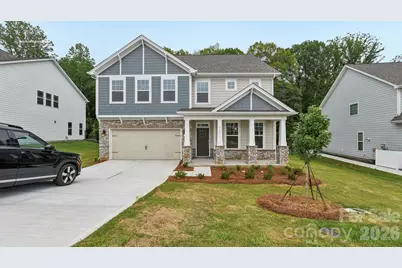
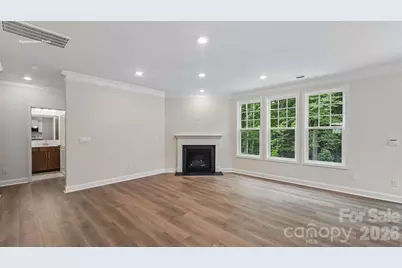
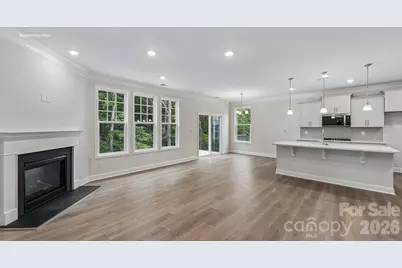
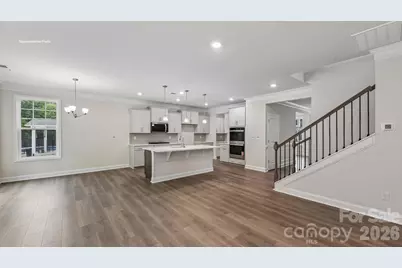
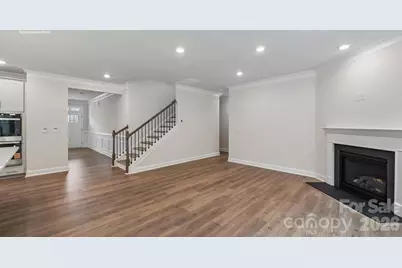
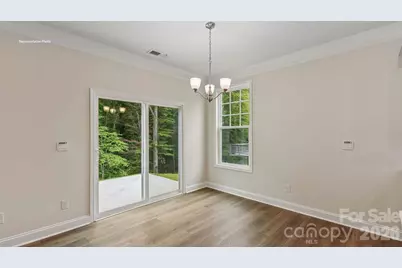
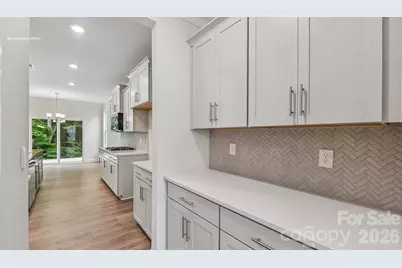
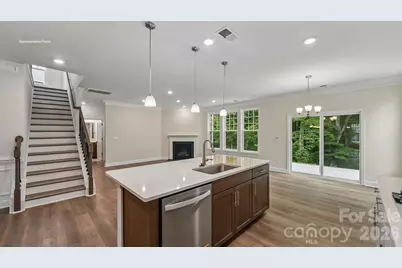
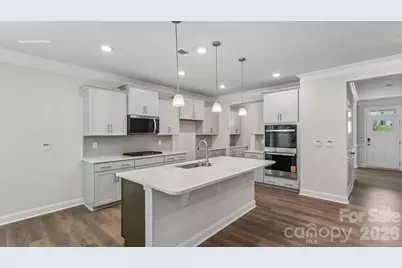
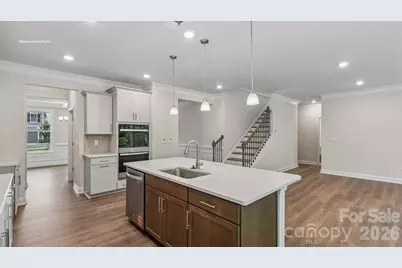
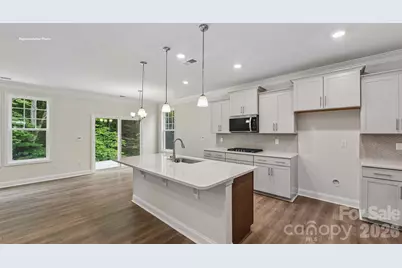
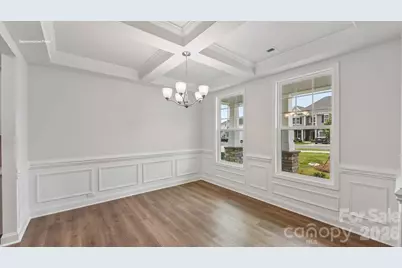
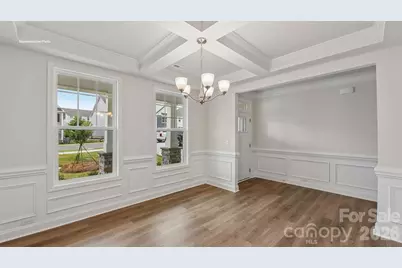
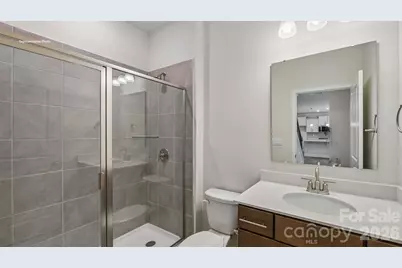
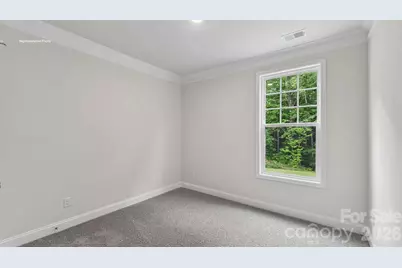
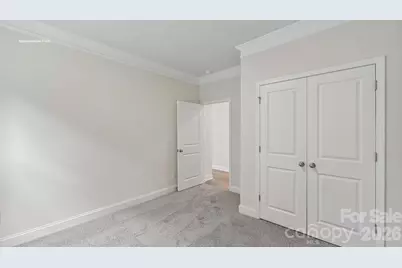
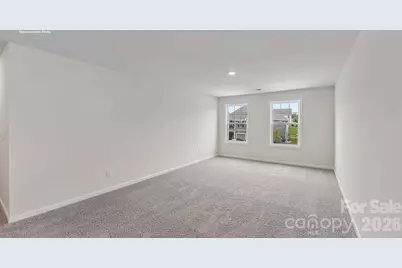
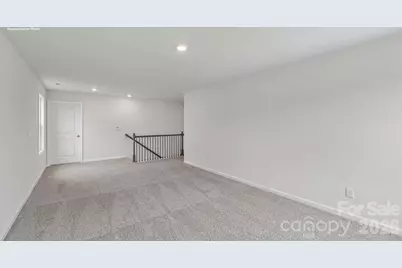
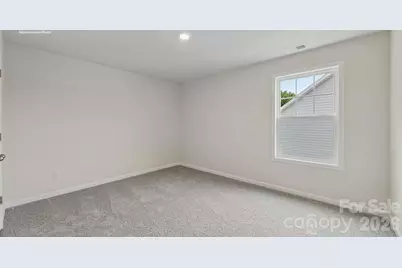
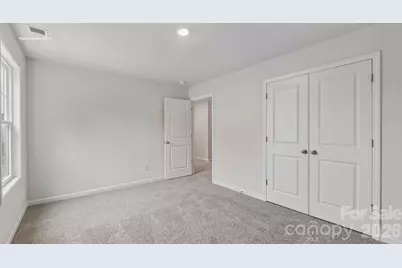
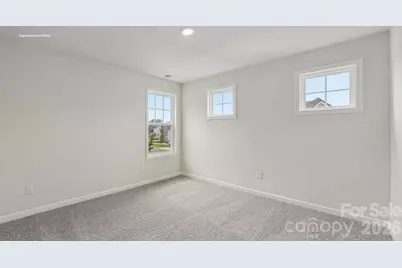
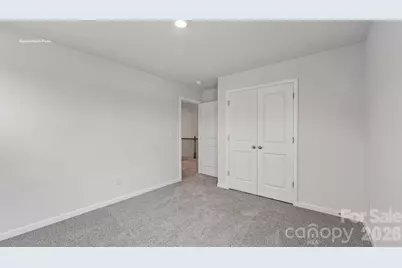
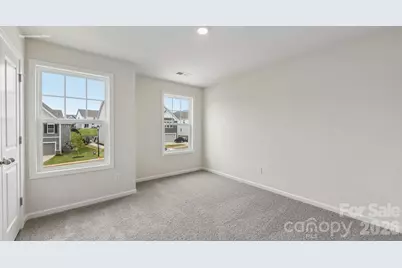
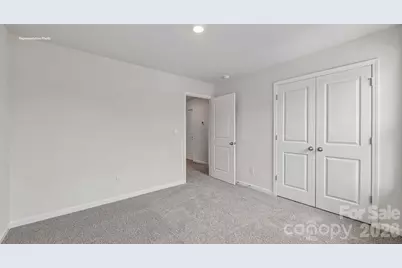
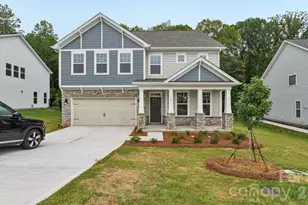
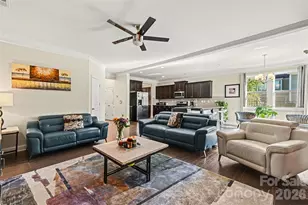
Come see 9123 Carver Avenue located in Oak Grove Hill! The Summit is a two-story floorplan offered at Oak Grove Hill in Huntersville, NC. It offers offers a bedroom on the main floor. The Summit features an open floor plan, creating a spacious and inviting atmosphere. This modern home offers five bedrooms, four bathrooms and a two-car garage. Upon entering the home you'll be greeted by a grand foyer that leads you into the center of the home. At the heart of the home is the living room which connects to the kitchen and breakfast area. The chef's kitchen is complete with modern appliances, ample storage space, large center island, and pantry. Adjacent to the living room is a bedroom on main level that provides convenient living. The primary suite offers an en-suite bathroom with dual vanities, a shower, soaking tub, and large walk-in closet. The additional bedrooms provide comfort and share access to secondary bathrooms. A recreational room can be customized to your specific needs. Contact us today and find your home at Oak Grove Hill. Pictures are representative!
Full Property Details
Full Property Details for 9123 Carver Ave
General
- Price: $572,390
- HOA FEE: $90/month
- HOA FEE FREQ.: Quarterly
- Status: Active
- Type: Single Family
- Source: Charlotte_Regional_Realtor_Association
- MLS ID: 4414054
- Updated: 8/12/2026
- Added to Site: 1 day(s) ago
Interior
- Interior Features: Attic Stairs Pulldown, Cable Prewire, Entrance Foyer, Kitchen Island, Open Floorplan, Pantry, Walk-In Closet(s)
- Fireplace: Yes
- Fireplace(s): Family Room, Family Room
- Appliances: Disposal, Double Oven, ENERGY STAR Qualified Dishwasher, Gas Cooktop, Gas Water Heater, Microwave, Oven, Tankless Water Heater
- Flooring: Carpet, Laminate, Tile
Rooms
Bathrooms
- Total Bathrooms: 4
- Full Bathrooms: 4
- Upper - Full Baths: 3
- Main - Full Baths: 1
Bedrooms
- Total Bedrooms: 5
- Bedrooms Upper: 4
- Bedrooms Main & Up: 1
Other Rooms
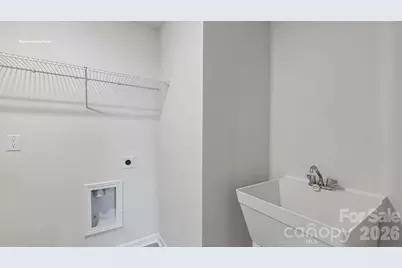
- Laundry: Upper Level
Additional Information
- Shared Amenities: Playground, Sidewalks, Street Lights
Parking
- Garage: Yes
- Garage Description: 443 Sq. Ft.
- Garage Spaces: 2
- Parking Features: Attached Garage
Location
- County: Mecklenburg
- Subdivision: Oak Grove Hill
- Driving Directions: From Charlotte: Merge onto I-485 N. Take Exit 21, then turn right and head north on W.T. Harris Blvd. At the light turn left onto Mt. Holly-Huntersville Rd. Turn right and head north on Beaties Ford Rd. Turn right onto Carver Ave or the next right onto Overhill Rd into the community. GPS Address: 9200 Carver Ave.
School Information
- Elementary School: Long Creek
- Middle School: Francis Bradley
- High School: Hopewell
Community
- Assoc. Name: Cusick
Heating & Cooling
- Cooling Type: Heat Pump, Zoned
- Heating Type: Heat Pump, Zoned
Utilities
- Sewer: Public Sewer
- Water: City
Structural Information
- Architectural Style: Transitional
- Builder: D.R. Horton
- Model: Summit M2
- Construction Status: Under Construction
- Approx Compl Date: 2026-11-17
- Construction: Site Built
- Exterior Const.: Hardboard Siding, Stone
- Roof: Architectural Shingle
- Upper: 1,679 Sq. Ft.
- Main/1st Level: 1,231 Sq. Ft.
- Year Built: 2026
Lot Features
- Street/Road Desc.: Concrete, Paved
- Rcmdd Zoning: RES
Financial Considerations
- Association Fee: $271
- Assoc Fee Freq.: Quarterly
Disclosures and Reports
- Property ID: 1526640
- Lot Number: 38776-813
Listed by DR Horton Inc
Get Pre-Approved Today
Schools
Schools serving 9123 Carver Ave
School District:Charlotte-Mecklenburg Schools
| Name | Grades | Distance |
|---|---|---|
Long Creek Elementary 9213 Beatties Ford Road, Huntersville, NC 28078 | K-5 | 0.4 mi |
Francis Bradley Middle 13345 Beatties Ford Road, Huntersville, NC 28078 | 6-8 | 3.8 mi |
Hopewell High 11530 Beatties Ford Road, Huntersville, NC 28078 | 9-12 | 2.4 mi |
Disclaimer:
School attendance boundaries provided by ATTOM Data Solutions and are for reference only. Contact the school directly to verify enrollment eligibility.
Price & Sales History for 9123 Carver Ave
Date
Details
Price
Change
Source
8/12/2026
Listed
$572,390
—
MLS
Disclaimer: Historical sales information is derived from public records provided by the county offices. Information is not guaranteed and should be independently verified.
Estimate the Cost
Estimate the Cost for 9123 Carver Ave
9123 Carver Avenue, Huntersville, NC 28078 (MLS# 4414054) is a Single Family property with 5 bedrooms and 4 full bathrooms. 9123 Carver Avenue is currently listed for $572,390 and was received on August 12, 2026. Want to learn more about 9123 Carver Avenue? Do you have questions about finding other Single Family real estate for sale in Huntersville? You can browse all Huntersville real estate or contact a Coldwell Banker agent to request more information.