This is a carousel with tiles that activate property listing cards. Use the previous and next buttons to navigate.
1/1
$422,000
This is a carousel with tiles that activate property listing cards. Use the previous and next buttons to navigate.
1/1
Property Description
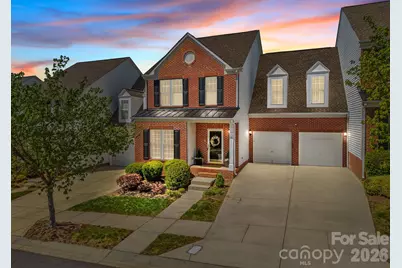
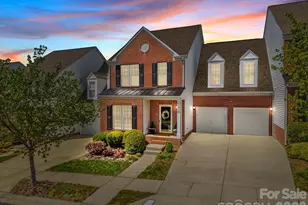
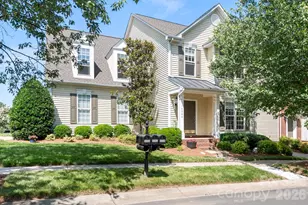
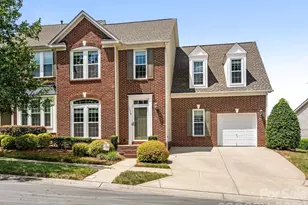
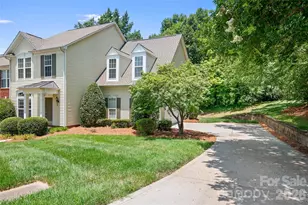
**Back on market due to no fault of seller, buyer lost financing days before closing!!** Brand new water heater!! Welcome to 9711 Sunset Grove Drive in the highly sought-after Skybrook community of Huntersville. This beautifully maintained 3-bedroom, 3-bath townhome offers approximately 2,600 square feet of thoughtfully designed living space that truly lives like a single-family home. Step inside to an open, airy layout featuring soaring vaulted ceilings and abundant natural light throughout. The spacious main living area flows seamlessly into the dining and kitchen spaces, creating the perfect setting for both everyday living and entertaining. Large windows and elevated ceilings enhance the bright, inviting atmosphere that sets this home apart. Enjoy your own private back patio-ideal for morning coffee, evening relaxation, or hosting guests in a peaceful, secluded setting. With generous room sizes and a functional layout, this home offers the comfort and feel of a house-without the maintenance and upkeep that typically comes with one. Seller will cover 1 year of HOA dues with an acceptable offer. Resort style living just steps away from golf club and driving range. Spend your weekends relaxing instead of doing yard work w/exterior maintenance included front & back of townhome. Living without compromise-offering space, style, and an unbeatable location.
Full Property Details
Full Property Details for 9711 Sunset Grove Dr
General
- Sold For: $422,000
- HOA FEE: $364/month
- Status: Closed
- Type: Townhouse
- Source: Charlotte_Regional_Realtor_Association
- MLS ID: 4365625
- Added to Site: 137 day(s) ago
Interior
- Interior Features: Breakfast Bar, Entrance Foyer, Kitchen Island, Open Floorplan, Pantry, Walk-In Closet(s)
- Fireplace: Yes
- Fireplace(s): Gas, Living Room, Gas, Living Room
- Appliances: Dishwasher, Exhaust Fan, Gas Cooktop, Microwave, Oven, Plumbed For Ice Maker, Self Cleaning Oven, Tankless Water Heater, Wall Oven
- Flooring: Carpet, Wood
Rooms
Bathrooms
- Total Bathrooms: 3
- Full Bathrooms: 2
- Half Bathrooms: 1
- Upper - Full Baths: 2
- Main - 1/2 Baths: 1
Bedrooms
- Total Bedrooms: 3
- Bedrooms Upper: 3
Other Rooms
- Laundry: Utility Room, Laundry Room, Upper Level
Additional Information
- Shared Amenities: Clubhouse, Fitness Center, Golf, Lake Access, Outdoor Pool, Picnic Area, Playground, Recreation Area, Sidewalks, Street Lights, Walking Trails
- Pool: Yes
Parking
- Garage: Yes
- Garage Spaces: 2
- Parking Features: Attached Garage, Garage Faces Side, Parking Space(s)
Location
- County: Mecklenburg
- Subdivision: Skybrook
School Information
- Elementary School: Blythe
- Middle School: J.M. Alexander
- High School: North Mecklenburg
Community
- Assoc. Name: Skybrook HOA
- Pets Allowed: Yes
- Pets: Yes
Heating & Cooling
- Cooling Type: Central Air
- Heating Type: Forced Air, Heat Pump, Natural Gas
Utilities
- Sewer: Public Sewer
- Water: City
- Utility Description: Cable Available, Cable Connected, Electricity Connected, Fiber Optics, Natural Gas, Underground Power Lines, Wired Internet Available
Structural Information
- Architectural Style: Traditional
- Builder: Stanley Martin
- Construction: Site Built
- Exterior Const.: Brick Partial, Vinyl
- Roof: Architectural Shingle
- Entry Floor Number: 2
- Upper: 1,197 Sq. Ft.
- Main/1st Level: 1,414 Sq. Ft.
- Year Built: 2006
Manufactured Home
- Land Included: Yes
Lot Features
- Street/Road Desc.: Concrete
- Lot Features: Cleared, Private, Wooded
- Fencing (Description): Back Yard
Financial Considerations
- Association Fee: $364
- Assoc Fee Freq.: Monthly
- Terms: Cash, Conventional, FHA, VA Loan
Disclosures and Reports
- Restrictions: Subdivision
- Property ID: 2111562
- Lot Number: 38958/546
Listed by Keller Williams South Park
Sold by Hart Real Estate Group LLC

Get Pre-Approved Today
Schools
Schools serving 9711 Sunset Grove Dr
School District:Charlotte-Mecklenburg Schools
| Name | Grades | Distance |
|---|---|---|
Legette Blythe Elementary 12202 Hambright Road, Huntersville, NC 28078 | PK-5 | 4.2 mi |
John M Alexander Middle 12010 Hambright Road, Huntersville, NC 28078 | 6-8 | 4.4 mi |
North Mecklenburg High 11201 Old Statesville Road, Huntersville, NC 28078 | 9-12 | 4.3 mi |
Disclaimer:
School attendance boundaries provided by ATTOM Data Solutions and are for reference only. Contact the school directly to verify enrollment eligibility.
Price & Sales History for 9711 Sunset Grove Dr
Date
Details
Price
Change
Source
7/14/2026
Sold
$422,000
0.72%
MLS
4/16/2026
Listed
$419,000
—
MLS
Disclaimer: Historical sales information is derived from public records provided by the county offices. Information is not guaranteed and should be independently verified.
9711 Sunset Grove Drive, Huntersville, NC 28078 (MLS# 4365625) is a Townhouse property that was sold at $422,000 on July 14, 2026. Want to learn more about 9711 Sunset Grove Drive? Do you have questions about finding other Townhouse real estate for sale in Huntersville? You can browse all Huntersville real estate or contact a Coldwell Banker agent to request more information.