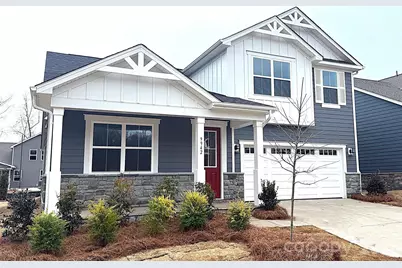
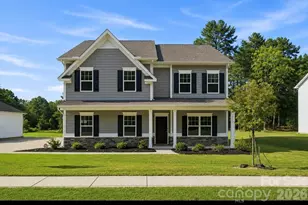
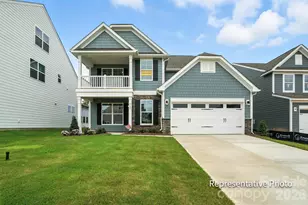
This is a carousel with tiles that activate property listing cards. Use the previous and next buttons to navigate.
1/1
$627,000
This is a carousel with tiles that activate property listing cards. Use the previous and next buttons to navigate.
1/1
Property Description
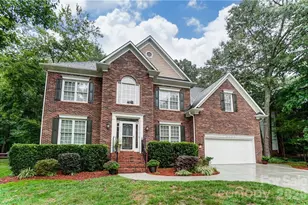
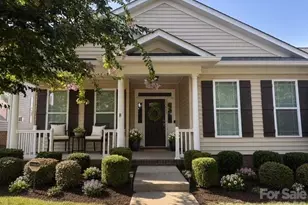
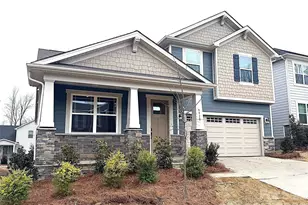
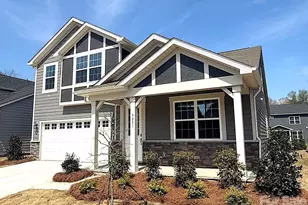
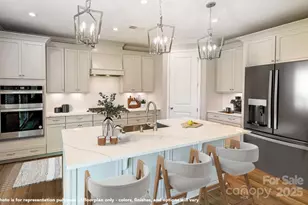
Enjoy effortless main-level living in this quick move-in new construction home featuring a primary bedroom on the main floor and thoughtfully selected, well-appointed upgrades throughout. Impressive gourmet kitchen with large island and walk-in pantry, private office/study, covered patio, great storage both levels, large 20'x20' Loft, spacious bedrooms with walk-in closets, guest suite, designer French Country exterior with stone arch entrance, and backyard boarding community woods. Roseshire Chase is a boutique community of only 36 homes wrapped in an undisturbed buffer of mature trees. Located 1.5 miles from I-77 (Gilead Rd, Exit 23) in the Town of Huntersville. This ideal & highly preferred location is just minutes from shops, restaurants, entertainment, & outdoor activities at Birkdale Village, Lake Norman, & Rosedale Village. The new Torrence Creek Greenway Trail gives residents access to nearly 20 miles of greenway, nature, & urban trails winding through Huntersville, Cornelius, & Davidson. All this and only 15 miles from Center City Charlotte. - Finance Incentives Available
Full Property Details
Full Property Details for 9942 Cask Wy
General
- Sold For: $627,000
- HOA FEE: $150/month
- HOA FEE FREQ.: Annually
- Status: Closed
- Type: Single Family
- Source: Charlotte_Regional_Realtor_Association
- MLS ID: 4344345
- Added to Site: 98 day(s) ago
Interior
- Interior Features: Attic Stairs Pulldown, Breakfast Bar, Built-in Features, Cable Prewire, Entrance Foyer, Kitchen Island, Open Floorplan, Storage, Walk-In Closet(s), Walk-In Pantry
- Fireplace: Yes
- Fireplace(s): Gas Vented, Great Room, Gas Vented, Great Room
- Appliances: Dishwasher, Disposal, Exhaust Fan, Exhaust Hood, Gas Cooktop, Gas Water Heater, Microwave, Plumbed For Ice Maker, Wall Oven
Rooms
Bathrooms
- Total Bathrooms: 4
- Full Bathrooms: 3
- Half Bathrooms: 1
- Upper - Full Baths: 2
- Main - Full Baths: 1
- Main - 1/2 Baths: 1
Bedrooms
- Total Bedrooms: 4
- Bedrooms Upper: 3
- Bedrooms Main & Up: 1
Other Rooms
- Laundry: Laundry Room, Main Level
Parking
- Garage: Yes
- Garage Description: 510 Sq. Ft.
- Garage Spaces: 2
- Parking Features: Attached Garage, Garage Door Opener
Location
- County: Mecklenburg
- Subdivision: Roseshire Chase
- Driving Directions: Model Home & Sales Office: 9859 Quercus Lane, Huntersville, NC 28078. From I-77 Northbound: Exit 23 (Gilead Road), turn left onto Gilead Road, continue 1.2 miles, turn right onto Ranson Road, continue 0.7 miles, turn left onto Quercus Lane – Community Entrance
School Information
- Elementary School: Torrence Creek
- Middle School: Francis Bradley
- High School: Hopewell
Community
- Assoc. Name: Kuester Management Group
Heating & Cooling
- Cooling Type: Zoned
- Heating Type: Zoned
Utilities
- Sewer: Public Sewer
- Water: City
Structural Information
- Architectural Style: Farmhouse
- Builder: Mattamy Homes
- Model: Avalon, Farmhouse
- Construction Status: Under Construction
- Approx Compl Date: 2026-03-31
- Construction: Site Built
- Exterior Const.: Fiber Cement, Stone
- Roof: Architectural Shingle
- Upper: 1,260 Sq. Ft.
- Main/1st Level: 1,450 Sq. Ft.
- Year Built: 2025
Lot Features
- Street/Road Desc.: Concrete, Paved
Financial Considerations
- Association Fee: $1,800
- Assoc Fee Freq.: Annually
- Terms: Cash, Conventional, FHA, VA Loan
Disclosures and Reports
- Property ID: 932248
- Lot Number: 37465-667
Listed by Mattamy Carolina Corporation
Sold by Canopy Administration

Get Pre-Approved Today
Schools
Schools serving 9942 Cask Wy
School District:Charlotte-Mecklenburg Schools
| Name | Grades | Distance |
|---|---|---|
Torrence Creek Elementary 14550 Ranson Road, Huntersville, NC 28078 | K-5 | 0.4 mi |
Francis Bradley Middle 13345 Beatties Ford Road, Huntersville, NC 28078 | 6-8 | 3.3 mi |
Hopewell High 11530 Beatties Ford Road, Huntersville, NC 28078 | 9-12 | 3.5 mi |
Disclaimer:
School attendance boundaries provided by ATTOM Data Solutions and are for reference only. Contact the school directly to verify enrollment eligibility.
Price & Sales History for 9942 Cask Wy
Date
Details
Price
Change
Source
3/30/2026
Sold
$627,000
-0.47%
MLS
2/17/2026
Listed
$629,990
—
MLS
Disclaimer: Historical sales information is derived from public records provided by the county offices. Information is not guaranteed and should be independently verified.
9942 Cask Way, Huntersville, NC 28078 (MLS# 4344345) is a Single Family property that was sold at $627,000 on March 30, 2026. Want to learn more about 9942 Cask Way? Do you have questions about finding other Single Family real estate for sale in Huntersville? You can browse all Huntersville real estate or contact a Coldwell Banker agent to request more information.