This is a carousel with tiles that activate property listing cards. Use the previous and next buttons to navigate.
1/48
$569,000
This is a carousel with tiles that activate property listing cards. Use the previous and next buttons to navigate.
1/48
Property Description
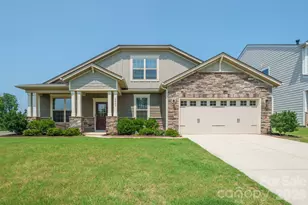
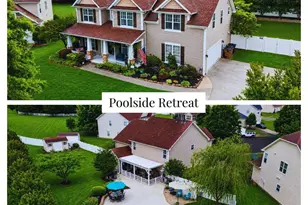
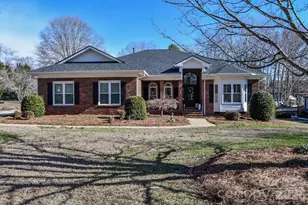
Welcome to this beautifully appointed former model home in the highly sought-after Heritage 55+ community of Indian Trail. Offering 4 bedrooms, 3 full baths, and a bright open floor plan, this thoughtfully designed home combines modern comfort with exceptional energy efficiency. The spacious kitchen features a large island, gas cooktop, farmhouse sink, abundant cabinetry, and flows seamlessly into the inviting great room, making it ideal for entertaining. The private upper-level suite offers a generous guest room, a full bath, and a large bonus room. One of the home's standout features is its premium homesite, bordering HOA-maintained green space with no neighboring home on one side, providing rare privacy, peaceful views, and a spacious feel. Enjoy numerous high-end upgrades, including owned Tesla solar panels with battery backup, brand new luxury flooring and carpet, enhanced landscaping, surround sound, security system, and more. Heritage offers an exceptional low-maintenance lifestyle with a clubhouse, fitness center, outdoor pool, pickleball courts, walking trails, and an active social calendar, all just minutes from shopping, dining, medical facilities, and major highways. The HOA fee includes lawn/garden management services. This is a rare opportunity to own one of the community's most desirable homes, combining privacy, premium upgrades, and resort-style living.
Full Property Details
Full Property Details for 1002 Heritage Pointe
General
- Price: $569,000
- HOA FEE: $250/month
- Status: Active
- Type: Single Family
- Source: Charlotte_Regional_Realtor_Association
- MLS ID: 4396829
- Updated: 7/6/2026
- Added to Site: 12 day(s) ago
Interior
- Interior Features: Cable Prewire, Kitchen Island, Open Floorplan, Pantry, Walk-In Closet(s)
- Fireplace: Yes
- Fireplace(s): Great Room, Great Room
- Appliances: Convection Oven, Dishwasher, Disposal, Dryer, Electric Oven, Electric Water Heater, ENERGY STAR Qualified Washer, ENERGY STAR Qualified Dishwasher, ENERGY STAR Qualified Dryer, ENERGY STAR Qualified Refrigerator, Exhaust Fan, Exhaust Hood, Gas Cooktop, Microwave, Oven, Plumbed For Ice Maker, Refrigerator, Self Cleaning Oven, Wall Oven, Washer
- Flooring: Carpet, Vinyl
Rooms
Bathrooms
- Total Bathrooms: 3
- Full Bathrooms: 3
- Upper - Full Baths: 1
- Main - Full Baths: 2
Bedrooms
- Total Bedrooms: 4
- Bedrooms Upper: 1
- Bedrooms Main & Up: 3
Other Rooms
- Laundry: Electric Dryer Hookup, Main Level
Additional Information
- Shared Amenities: Fifty Five and Older, Clubhouse, Fitness Center, Game Court, Outdoor Pool, Pickleball, Recreation Area, Sidewalks, Sport Court, Street Lights, Walking Trails
- Pool: Yes
- Equipment: Network Ready, Surround Sound
Exterior
- Exterior Features: Fire Pit, In-Ground Irrigation, Lawn Maintenance
Parking
- Garage: Yes
- Garage Description: 424 Sq. Ft.
- Garage Spaces: 2
- Parking Features: Driveway, Attached Garage
Location
- County: Union
- Subdivision: Heritage
School Information
- Elementary School: Shiloh
- Middle School: Sun Valley
- High School: Sun Valley
Community
- Assoc. Name: Heritage South Owners Association
Heating & Cooling
- Cooling Type: Ceiling Fan(s), Central Air
- Heating Type: Central
Utilities
- Sewer: Public Sewer
- Water: City
- Utility Description: Cable Available, Natural Gas, Underground Power Lines, Wired Internet Available
Structural Information
- Builder: MI homes
- Construction: Site Built
- Exterior Const.: Fiber Cement, Stone Veneer
- Roof: Composition, Wood Joists, Wood Rafters
- Upper: 534 Sq. Ft.
- Main/1st Level: 2,244 Sq. Ft.
- Year Built: 2019
Lot Features
- Street/Road Desc.: Concrete, Paved
- Lot Features: Cul-De-Sac, Green Area
- Rcmdd Zoning: AQ0
Financial Considerations
- Association Fee: $250
- Assoc Fee Freq.: Monthly
- Terms: Cash, Conventional, VA Loan
Disclosures and Reports
- Property ID: 07-120-581
- Lot Number: 8450-149
Listed by Redfin Corporation
Get Pre-Approved Today
Schools
Schools serving 1002 Heritage Pointe
School District:Union County Public Schools
| Name | Grades | Distance |
|---|---|---|
Shiloh Elementary School 5210 Rogers Road, Monroe, NC 28110 | 3-5 | 1.3 mi |
Sun Valley Elementary School 5200 Rogers Road, Monroe, NC 28110 | K-2 | 1.3 mi |
Sun Valley Middle School 1409 Wesley Chapel Road, Indian Trail, NC 28079 | 6-8 | 1.5 mi |
Sun Valley High School 5211 Old Charlotte Highway, Monroe, NC 28110 | 9-12 | 1.8 mi |
Disclaimer:
School attendance boundaries provided by ATTOM Data Solutions and are for reference only. Contact the school directly to verify enrollment eligibility.
Price & Sales History for 1002 Heritage Pointe
Date
Details
Price
Change
Source
6/26/2026
Listed
$569,000
11.57%
MLS
3/30/2022
Sold
$510,000
—
Public Record
Disclaimer: Historical sales information is derived from public records provided by the county offices. Information is not guaranteed and should be independently verified.
Tax History
Tax History for 1002 Heritage Pointe
Year
Property Taxes
Change
Tax Assessment
Change
2025
$3,389
4%
$524,600
33%
2024
$3,262
—
$393,500
—
2023
$3,253
1%
$393,500
1%
2022
$3,220
33%
$389,400
—
2021
$2,430
—
$389,400
129%
2021
$2,430
51%
$169,700
—
2019
$1,614
—
$169,700
—
Disclaimer: Historical tax information is derived from public records provided by the county offices. Information is not guaranteed and should be independently verified.
Estimate the Cost
Estimate the Cost for 1002 Heritage Pointe
1002 Heritage Pointe, Indian Trail, NC 28079 (MLS# 4396829) is a Single Family property with 4 bedrooms and 3 full bathrooms. 1002 Heritage Pointe is currently listed for $569,000 and was received on June 26, 2026. Want to learn more about 1002 Heritage Pointe? Do you have questions about finding other Single Family real estate for sale in Indian Trail? You can browse all Indian Trail real estate or contact a Coldwell Banker agent to request more information.