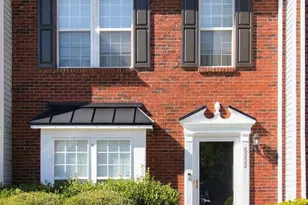
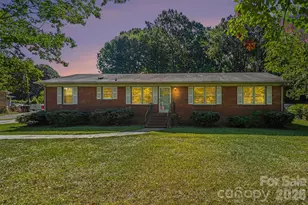
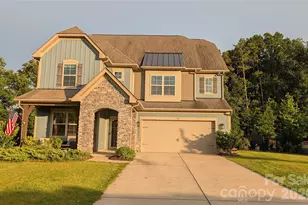
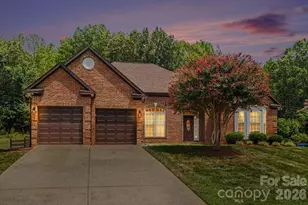
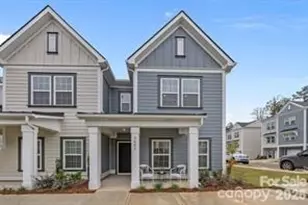
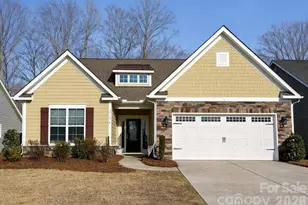
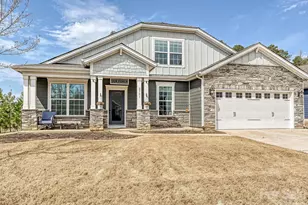
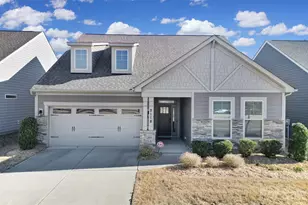
This is a carousel with tiles that activate property listing cards. Use the previous and next buttons to navigate.
1/1
$465,000
This is a carousel with tiles that activate property listing cards. Use the previous and next buttons to navigate.
1/1
Property Description
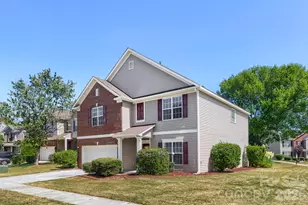
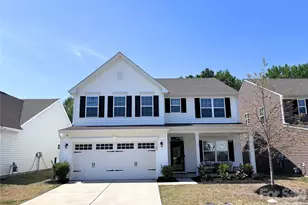
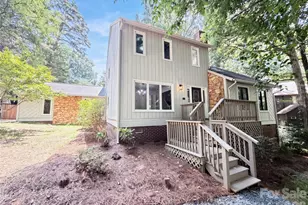
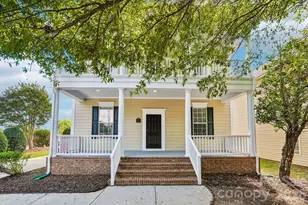
Beautiful and Welcoming perfectly describe this updated 4-bedroom, 2.5-bathroom home designed for modern living. The heart of the home features an inviting, open-concept layout that transitions seamlessly from the cozy family room - complete with fireplace & custom built-ins - into the beautifully updated kitchen featuring a large island, tile backsplash, and stainless steel appliances. Just off the kitchen, a sunroom bathed in natural light serves as a perfect place for dining. The main-floor flex room offers a versatile canvas to customize your ideal home office, playroom, or creative studio. Upstairs serves as a private retreat, highlighted by a large primary bedroom with vaulted ceilings, gorgeous new flooring, a beautifully updated en-suite, & walk-in closet. There are 3 additional generously sized bedrooms with ample closet space and a well-appointed layout. Don't forget to check out the recently added office space, perfect for remote work or studying. The outdoor living spaces are an absolute showstopper. Featuring a relaxing and private screened-in porch, large patio, fully fenced yard, complete with a dedicated fire-pit area & cute storage shed. Nestled in a great community with fantastic amenities, this home offers the perfect location just minutes away from shopping, dining, and grocery stores. A perfect place to call home!
Full Property Details
Full Property Details for 1005 Downing Ct
General
- Sold For: $465,000
- HOA FEE: $57/month
- HOA FEE FREQ.: Annually
- Status: Closed
- Type: Single Family
- Source: Charlotte_Regional_Realtor_Association
- MLS ID: 4411885
- Added to Site: 60 day(s) ago
Interior
- Interior Features: Attic Stairs Pulldown, Built-in Features, Entrance Foyer, Garden Tub, Kitchen Island, Open Floorplan, Pantry, Walk-In Closet(s), Walk-In Pantry
- Fireplace: Yes
- Fireplace(s): Family Room, Gas, Family Room, Gas
- Appliances: Dishwasher, Exhaust Hood, Gas Range, Gas Water Heater, Plumbed For Ice Maker, Self Cleaning Oven
- Flooring: Carpet, Laminate, Hardwood, Tile, Vinyl
Rooms
Bathrooms
- Total Bathrooms: 3
- Full Bathrooms: 2
- Half Bathrooms: 1
- Upper - Full Baths: 2
- Main - 1/2 Baths: 1
Bedrooms
- Total Bedrooms: 4
- Bedrooms Upper: 4
Other Rooms
- Laundry: Electric Dryer Hookup, Laundry Room, Main Level, Washer Hookup
Additional Information
- Shared Amenities: Clubhouse, Outdoor Pool, Playground, Pond, Sidewalks, Street Lights, Tennis Court(s)
- Pool: Yes
Exterior
- Exterior Features: Fire Pit
Parking
- Garage: Yes
- Garage Spaces: 2
- Parking Features: Driveway, Attached Garage, Garage Door Opener, Garage Faces Front, Keypad Entry
Location
- County: Union
- Subdivision: Taylor Glenn
School Information
- Elementary School: Shiloh
- Middle School: Sun Valley
- High School: Sun Valley
Community
- Assoc. Name: Braesael Management
Heating & Cooling
- Cooling Type: Ceiling Fan(s), Central Air
- Heating Type: Central, Forced Air
Utilities
- Sewer: County Sewer
- Water: County Water
- Utility Description: Electricity Connected, Natural Gas
Structural Information
- Construction: Site Built
- Exterior Const.: Stone Veneer, Vinyl
- Roof: Architectural Shingle
- Upper: 1,300 Sq. Ft.
- Main/1st Level: 1,220 Sq. Ft.
- Year Built: 2005
Lot Features
- Street/Road Desc.: Concrete, Paved
- Lot Features: Wooded
- Rcmdd Zoning: AQ0
- Fencing (Description): Back Yard
Financial Considerations
- Association Fee: $685
- Assoc Fee Freq.: Annually
- Terms: Cash, Conventional, FHA, VA Loan
Disclosures and Reports
- Restrictions: Architectural Review, Building, Livestock Restriction, Manufactured Home Not Allowed, Modular Not Allowed
- Property ID: 07-096-518
- Plat: 7162-348
- Lot Number: 7162-348
Listed by 1st Choice Properties
Sold by Howard Hanna Allen Tate Charlotte South

Get Pre-Approved Today
Schools
Schools serving 1005 Downing Ct
School District:Union County Public Schools
| Name | Grades | Distance |
|---|---|---|
Shiloh Elementary School 5210 Rogers Road, Monroe, NC 28110 | 3-5 | 1.1 mi |
Sun Valley Elementary School 5200 Rogers Road, Monroe, NC 28110 | K-2 | 1.2 mi |
Sun Valley Middle School 1409 Wesley Chapel Road, Indian Trail, NC 28079 | 6-8 | 1.3 mi |
Sun Valley High School 5211 Old Charlotte Highway, Monroe, NC 28110 | 9-12 | 1.6 mi |
Disclaimer:
School attendance boundaries provided by ATTOM Data Solutions and are for reference only. Contact the school directly to verify enrollment eligibility.
Price & Sales History for 1005 Downing Ct
Date
Details
Price
Change
Source
9/28/2026
Sold
$465,000
-1.05%
MLS
8/07/2026
Listed
$469,950
—
MLS
Disclaimer: Historical sales information is derived from public records provided by the county offices. Information is not guaranteed and should be independently verified.
1005 Downing Court, Indian Trail, NC 28079 (MLS# 4411885) is a Single Family property that was sold at $465,000 on September 28, 2026. Want to learn more about 1005 Downing Court? Do you have questions about finding other Single Family real estate for sale in Indian Trail? You can browse all Indian Trail real estate or contact a Coldwell Banker agent to request more information.