This is a carousel with tiles that activate property listing cards. Use the previous and next buttons to navigate.
1/1
$450,000
This is a carousel with tiles that activate property listing cards. Use the previous and next buttons to navigate.
1/1
Property Description
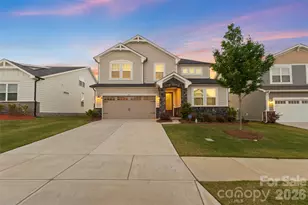
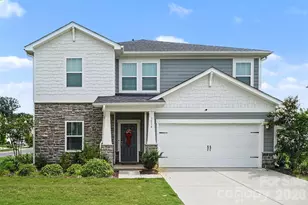
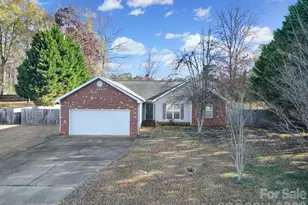
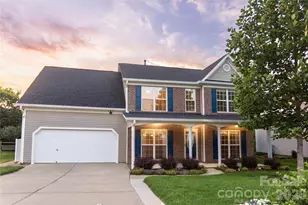
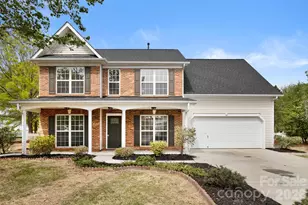
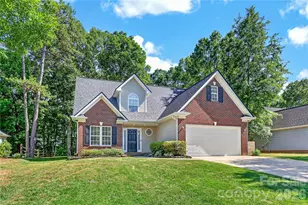
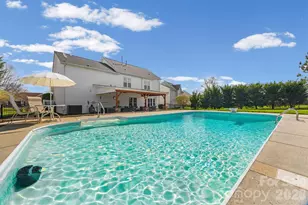
Price reduction on this beautiful home! This stunning waterfront home with a rare double primary suite layout offers exceptional flexibility for multi-generational living and is nestled in one of the area's most sought-after communities, known for its beautiful tree-lined streets and resort-style amenities. From the moment you arrive, the home's inviting curb appeal and expansive covered front porch-complete with ceiling fans-set the tone for comfort and charm. Inside, you're welcomed by two versatile flex spaces at the front of the home, one is ideal for a home office, music room, reading lounge, or sitting area, perfectly positioned across from the formal dining room. The spacious family room features a cozy fireplace and flows over into breakfast area, creating an open layout perfect for both everyday living and entertaining. Large windows showcase breathtaking views of the backyard oasis, bringing in natural light and serene water views. The main-level primary suite is generously sized and features a tray ceiling along with an updated en-suite bath, complete with a double vanity, large walk-in shower, and linen closet. Upstairs, a second primary suite with a private full bathroom provides an ideal setup for guests or extended family. You'll also find two additional bedrooms and an oversized fifth bedroom or bonus room-perfect for a media room, playroom, or fitness space. Step outside to your private backyard retreat, where an extended patio with a retractable awning invites you to relax or entertain while enjoying peaceful views of the pond and its elegant fountain-a truly rare and tranquil setting. This exceptional community enhances your lifestyle with multiple stocked ponds, a community pool, park, and ball courts-all surrounded by picturesque scenery. Conveniently located in Indian Trail in Union County, this home offers great Union County Schools and easy access to shopping, dining, and easy access to both the Monroe Bypass and I485, combining peaceful living with everyday convenience.
Full Property Details
Full Property Details for 1009 Onotoa Dr
General
- Sold For: $450,000
- HOA FEE: $53/month
- HOA FEE FREQ.: Annually
- Status: Closed
- Type: Single Family
- Source: Charlotte_Regional_Realtor_Association
- MLS ID: 4358436
- Added to Site: 190 day(s) ago
Interior
- Interior Features: Attic Stairs Pulldown, Cable Prewire, Entrance Foyer, Pantry, Walk-In Closet(s)
- Fireplace: Yes
- Fireplace(s): Gas Log, Great Room, Gas Log, Great Room
- Appliances: Dishwasher, Disposal, Electric Range, Microwave, Refrigerator, Refrigerator with Ice Maker, Self Cleaning Oven, Washer/Dryer
- Flooring: Carpet, Vinyl
Rooms
Bathrooms
- Total Bathrooms: 4
- Full Bathrooms: 3
- Half Bathrooms: 1
- Upper - Full Baths: 2
- Main - Full Baths: 1
- Main - 1/2 Baths: 1
Bedrooms
- Total Bedrooms: 5
- Bedrooms Upper: 4
- Bedrooms Main & Up: 1
Other Rooms
- Laundry: Laundry Closet, Main Level
Additional Information
- Shared Amenities: Cabana, Clubhouse, Game Court, Outdoor Pool, Picnic Area, Playground, Pond, Recreation Area, Sidewalks, Street Lights, Walking Trails
- Pool: Yes
Parking
- Garage: Yes
- Garage Description: 402 Sq. Ft.
- Garage Spaces: 2
- Parking Features: Driveway, Attached Garage, Garage Faces Front
Location
- County: Union
- Subdivision: Bent Creek
School Information
- Elementary School: Hemby Bridge
- Middle School: Porter Ridge
- High School: Porter Ridge
Community
- Assoc. Name: CAMS
Heating & Cooling
- Cooling Type: Ceiling Fan(s), Central Air
- Heating Type: Central
Utilities
- Sewer: Public Sewer
- Water: City
Structural Information
- Construction: Site Built
- Exterior Const.: Brick Partial, Vinyl
- Roof: Architectural Shingle
- Upper: 1,249 Sq. Ft.
- Main/1st Level: 1,295 Sq. Ft.
- Year Built: 2000
Lot Features
- Lot Dimensions: Per Ta x Records
- Street/Road Desc.: Concrete, Paved
- Lot Features: Cleared, Wooded, Views, Waterfront, Other - See Remarks
Water Features
- Water Front Name: Pond
Financial Considerations
- Association Fee: $635
- Assoc Fee Freq.: Annually
- Terms: Cash, Conventional, Exchange, FHA, VA Loan
Disclosures and Reports
- Restrictions: Subdivision
- Property ID: 07-039-306
- Lot Number: 1525-412
Listed by Cross Keys LLC
Sold by LPT Realty, LLC

Get Pre-Approved Today
Schools
Schools serving 1009 Onotoa Dr
School District:Union County Public Schools
| Name | Grades | Distance |
|---|---|---|
Hemby Bridge Elementary School 6701 Indian Trail Fairview Road, Indian Trail, NC 28079 | K-5 | 0.4 mi |
Porter Ridge Middle School 2827 Ridge Road, Indian Trail, NC 28079 | 6-8 | 2.8 mi |
Porter Ridge High School 2839 Ridge Road, Indian Trail, NC 28079 | 9-12 | 2.6 mi |
Disclaimer:
School attendance boundaries provided by ATTOM Data Solutions and are for reference only. Contact the school directly to verify enrollment eligibility.
Price & Sales History for 1009 Onotoa Dr
Date
Details
Price
Change
Source
10/01/2026
Sold
$450,000
—
MLS
8/13/2026
Price Reduced
$450,000
-2.17%
MLS
7/20/2026
Price Reduced
$460,000
-1.08%
MLS
6/15/2026
Price Reduced
$465,000
-2.11%
MLS
5/14/2026
Price Reduced
$475,000
-2.86%
MLS
4/10/2026
Price Reduced
$489,000
-2.2%
MLS
4/02/2026
Listed
$500,000
—
MLS
Disclaimer: Historical sales information is derived from public records provided by the county offices. Information is not guaranteed and should be independently verified.
1009 Onotoa Drive, Indian Trail, NC 28079 (MLS# 4358436) is a Single Family property that was sold at $450,000 on October 01, 2026. Want to learn more about 1009 Onotoa Drive? Do you have questions about finding other Single Family real estate for sale in Indian Trail? You can browse all Indian Trail real estate or contact a Coldwell Banker agent to request more information.