This is a carousel with tiles that activate property listing cards. Use the previous and next buttons to navigate.
1/1
$325,000 Just Listed
This is a carousel with tiles that activate property listing cards. Use the previous and next buttons to navigate.
1/1
Property Description
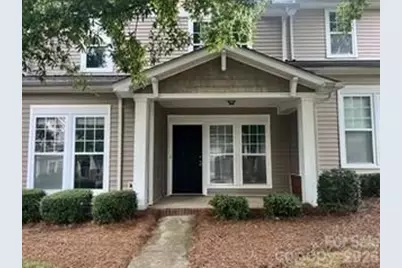
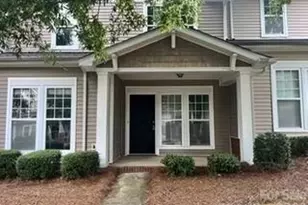
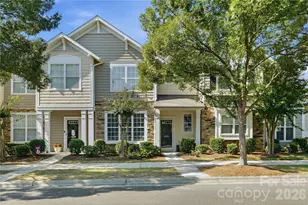
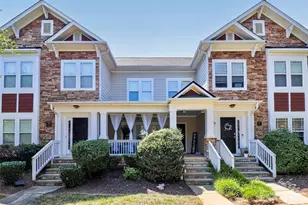
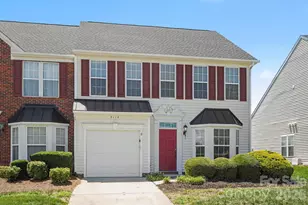
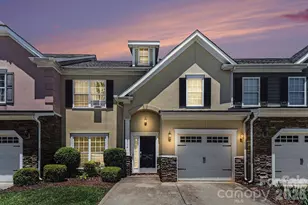
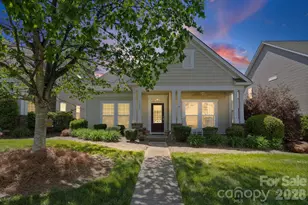
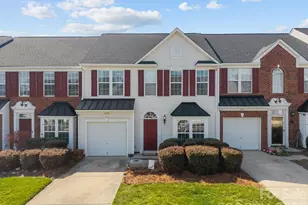
Imagine coming home to a place where life feels simpler, more connected, and filled with possibilities. From the moment you arrive, the charming streetscape and rear-entry garage create a welcoming first impression, while inside, an open and airy floor plan makes the home feel even more spacious than its square footage suggests. Whether you're hosting friends, enjoying a quiet evening, or celebrating life's milestones, the seamless flow between the living, dining, and kitchen spaces creates the perfect backdrop for everyday moments and special occasions alike. Designed to adapt as your needs evolve, the versatile bonus room offers endless flexibility as a home office, media room, fitness space, creative studio, or guest retreat. This is a home that grows with you through every chapter of life. Step outside and discover that the neighborhood feels like an extension of home. Spend warm afternoons by the community pool, enjoy a match on the tennis courts, take a stroll along the sidewalks, or relax at the clubhouse and recreation areas. With so many opportunities to enjoy the outdoors, it's easy to spend less time inside and more time embracing the lifestyle this vibrant community offers. Low-maintenance ownership means you'll spend less time worrying about upkeep and more time doing what you love. Whether you're traveling for the weekend, visiting family, or simply enjoying a busy lifestyle, you'll appreciate the lock-and-leave convenience that gives you the freedom to come and go with ease. Perfectly positioned near shopping, dining, parks, and major commuter routes, this home offers the convenience of an easy commute while providing a welcome escape from the pace of the city. It's a place where comfort, flexibility, and community come together to create a lifestyle you'll look forward to coming home to every day. The community amenities, including the clubhouse, outdoor pool, playground, recreation area, sidewalks, and tennis courts, support this low-maintenance lifestyle.
Full Property Details
Full Property Details for 1011 Laparc Ln
General
- Price: $325,000
- HOA FEE: $220/month
- Status: Active
- Type: Townhouse
- Source: Charlotte_Regional_Realtor_Association
- MLS ID: 4410649
- Updated: Today (8/21/2026)
- Added to Site: Today
Interior
- Interior Features: Open Floorplan, Walk-In Closet(s)
- Appliances: Dishwasher, Disposal, Electric Oven, Electric Range, Electric Water Heater
- Flooring: Wood
Rooms
Bathrooms
- Total Bathrooms: 2
- Full Bathrooms: 2
- Upper - Full Baths: 1
- Main - Full Baths: 1
Bedrooms
- Total Bedrooms: 3
- Bedrooms Upper: 2
- Bedrooms Main & Up: 1
Other Rooms
- Laundry: In Kitchen
Additional Information
- Shared Amenities: Clubhouse, Outdoor Pool, Playground, Recreation Area, Sidewalks, Tennis Court(s)
- Pool: Yes
Parking
- Garage: Yes
- Garage Spaces: 1
- Parking Features: Driveway, Attached Garage, Garage Faces Rear
Location
- County: Union
- Subdivision: Taylor Glenn
School Information
- Elementary School: Shiloh
- Middle School: Sun Valley
- High School: Sun Valley
Community
- Assoc. Name: Community Association Management
Heating & Cooling
- Cooling Type: Ceiling Fan(s), Central Air
- Heating Type: Central, Natural Gas
Utilities
- Sewer: County Sewer
- Water: County Water
- Utility Description: Electricity Connected, Natural Gas
Structural Information
- Architectural Style: Traditional
- Construction: Site Built
- Exterior Const.: Vinyl
- Entry Floor Number: 1
- Upper: 917 Sq. Ft.
- Main/1st Level: 922 Sq. Ft.
- Year Built: 2005
Manufactured Home
- Land Included: Yes
Lot Features
- Street/Road Desc.: Concrete, Paved
- Rcmdd Zoning: AQ0
Financial Considerations
- Association Fee: $220
- Assoc Fee Freq.: Monthly
- Terms: Cash, Conventional, FHA
Disclosures and Reports
- Property ID: 07-096-448
- Lot Number: 8810-479
Listed by Keller Williams South Park

Get Pre-Approved Today
Schools
Schools serving 1011 Laparc Ln
School District:Union County Public Schools
| Name | Grades | Distance |
|---|---|---|
Shiloh Elementary School 5210 Rogers Road, Monroe, NC 28110 | 3-5 | 1.2 mi |
Sun Valley Elementary School 5200 Rogers Road, Monroe, NC 28110 | K-2 | 1.2 mi |
Sun Valley Middle School 1409 Wesley Chapel Road, Indian Trail, NC 28079 | 6-8 | 1.4 mi |
Sun Valley High School 5211 Old Charlotte Highway, Monroe, NC 28110 | 9-12 | 1.7 mi |
Disclaimer:
School attendance boundaries provided by ATTOM Data Solutions and are for reference only. Contact the school directly to verify enrollment eligibility.
Price & Sales History for 1011 Laparc Ln
Date
Details
Price
Change
Source
8/21/2026
Listed
$325,000
18.18%
MLS
11/08/2023
Sold
$275,000
—
Public Record
Disclaimer: Historical sales information is derived from public records provided by the county offices. Information is not guaranteed and should be independently verified.
Tax History
Tax History for 1011 Laparc Ln
Year
Property Taxes
Change
Tax Assessment
Change
2025
$2,399
23%
$370,000
59%
2024
$1,947
—
$233,000
—
2023
$1,942
—
$233,000
—
2022
$1,942
34%
$233,000
—
2021
$1,454
—
$233,000
62%
2021
$1,454
2%
$143,800
—
2019
$1,421
—
$143,800
—
2018
$1,421
-4%
$143,800
—
2017
$1,484
2%
$143,800
—
2016
$1,453
-1%
$143,800
—
2015
$1,466
4%
$143,800
-18%
2014
$1,413
18%
$175,500
—
2013
$1,201
—
$175,500
—
Disclaimer: Historical tax information is derived from public records provided by the county offices. Information is not guaranteed and should be independently verified.
Estimate the Cost
Estimate the Cost for 1011 Laparc Ln
1011 Laparc Lane, Indian Trail, NC 28079 (MLS# 4410649) is a Townhouse property with 3 bedrooms and 2 full bathrooms. 1011 Laparc Lane is currently listed for $325,000 and was received on August 21, 2026. Want to learn more about 1011 Laparc Lane? Do you have questions about finding other Townhouse real estate for sale in Indian Trail? You can browse all Indian Trail real estate or contact a Coldwell Banker agent to request more information.