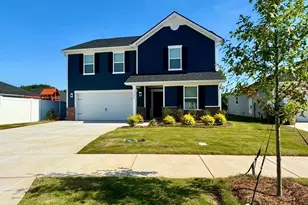
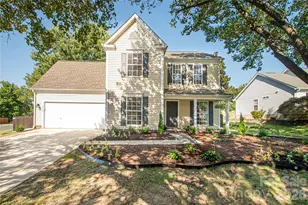
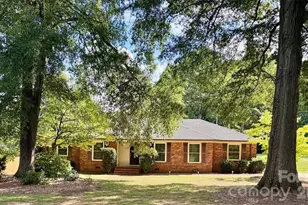
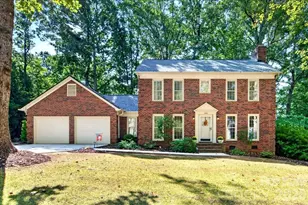
This is a carousel with tiles that activate property listing cards. Use the previous and next buttons to navigate.
1/1
$2,400
This is a carousel with tiles that activate property listing cards. Use the previous and next buttons to navigate.
1/1
Property Description
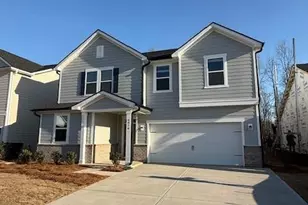
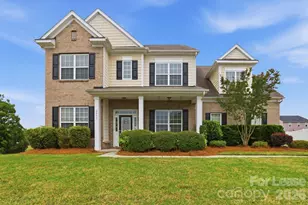
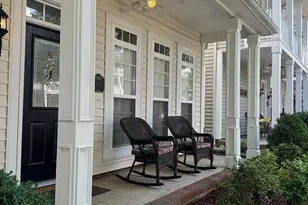
Welcome to this stunning, north-facing, never-lived-in KB Home, newly built in 2026 and located in the desirable Sheffield community of Indian Trail! This beautiful two-story rental home features a covered front porch and beautifully landscaped yard. When you walk in the door, you will notice the open-concept floor plan with modern finishes throughout and an abundance of natural light throughout. The main living area showcases luxury vinyl plank flooring, recessed lighting, and a seamless flow between the living, dining, and kitchen spaces. The well-appointed kitchen offers granite countertops, brand new stainless steel appliances, abundant cabinet space, a gas cooktop with electric oven, and a spacious pantry. Just off the foyer, a versatile flex room provides the perfect space for a home office, den, playroom, or study. Upstairs, you'll find a spacious primary suite, two secondary bedrooms, two full bathrooms, a loft, and a dedicated laundry room complete with brand-new washer and dryer. Additional storage is available in the oversized coat closet and attached two-car garage. Enjoy relaxing or entertaining on the large rear patio overlooking the backyard. Enjoy access to community green spaces and walking trails while being conveniently located near shopping, dining, everyday conveniences, and major roadways. **TENANT PAYS: power, gas, water, sewer, cable/internet. TENANT NOT RESPONSIBLE FOR: trash, recycling. TENANT RESPONSIBILITIES: yard and landscaping maintenance. **LEASE TERMS: 12 month lease, security deposit equal to one months rent, first months rent due at signing. Application includes checking credit, criminal, and eviction history. **No pets allowed - No smoking allowed.** Schedule your showing today- don't miss this incredible opportunity to rent a brand-new home that's ready for its very first occupants!
Full Property Details
Full Property Details for 1020 Cunningham Farm Dr
General
- Rent: $2,400
- Status: Closed
- Type: Rental
- Source: Charlotte_Regional_Realtor_Association
- MLS ID: 4393432
- Added to Site: 48 day(s) ago
Rental Information
- Lease Terms: 12 Months
- Date Available: 6/12/2026
Interior
- Interior Features: Attic Stairs Pulldown, Entrance Foyer, Open Floorplan, Pantry, Walk-In Closet(s)
- Appliances: Dishwasher, Disposal, Electric Water Heater, Exhaust Fan, Gas Range, Ice Maker, Oven, Refrigerator, Refrigerator with Ice Maker, Washer/Dryer
- Flooring: Carpet, Vinyl
Rooms
Bathrooms
- Total Bathrooms: 3
- Full Bathrooms: 2
- Half Bathrooms: 1
- Upper - Full Baths: 2
- Main - 1/2 Baths: 1
Bedrooms
- Total Bedrooms: 3
- Bedrooms Upper: 3
Other Rooms
- Laundry: Laundry Room, Upper Level
Parking
- Garage: Yes
- Garage Description: 435 Sq. Ft.
- Garage Spaces: 2
- Parking Features: Driveway, Attached Garage, Garage Door Opener, Garage Faces Front
Location
- County: Union
- Subdivision: Sheffield
- Driving Directions: From Charlotte: Hwy 74 East. Left on Indian Trail Fairview Road. Drive approximately 4.4 miles and turn right on Sheffield Spring Drive. Turn right on Cunningham Farm Drive. Go straight at stop sign and start looking on the left for address 1020 Cunningham Farm Drive. Located at the beginning of the cul-de-sac on the left. No sign placed in the yard.
School Information
- Elementary School: Hemby Bridge
- Middle School: Porter Ridge
- High School: Porter Ridge
Heating & Cooling
- Cooling Type: Central Air
- Heating Type: Central, Forced Air, Natural Gas
Utilities
- Sewer: County Sewer
- Water: County Water
- Utility Description: Electricity Connected, Natural Gas
Structural Information
- Architectural Style: Traditional
- Roof: Architectural Shingle
- Upper: 1,351 Sq. Ft.
- Main/1st Level: 934 Sq. Ft.
- Year Built: 2026
Lot Features
- Street/Road Desc.: Concrete, Paved
- Lot Features: Level
Financial Considerations
- Security Deposit: $2,400
- Tenant Pays: Cable TV, Electricity, Exterior Maintenance, Gas, Internet, Water
Disclosures and Reports
- Property ID: 7018070
Listed by Keller Williams Select
Sold by Dickens Mitchener & Associates Inc

Schools
Schools serving 1020 Cunningham Farm Dr
School District:Union County Public Schools
| Name | Grades | Distance |
|---|---|---|
Hemby Bridge Elementary School 6701 Indian Trail Fairview Road, Indian Trail, NC 28079 | K-5 | 1.3 mi |
Porter Ridge Middle School 2827 Ridge Road, Indian Trail, NC 28079 | 6-8 | 1.7 mi |
Porter Ridge High School 2839 Ridge Road, Indian Trail, NC 28079 | 9-12 | 1.6 mi |
Disclaimer:
School attendance boundaries provided by ATTOM Data Solutions and are for reference only. Contact the school directly to verify enrollment eligibility.
Price History for 1020 Cunningham Farm Dr
Date
Details
Price
Change
Source
7/17/2026
Sold
$2,400
—
MLS
6/14/2026
Listed
$2,400
—
MLS
Disclaimer: Historical sales information is derived from public records provided by the county offices. Information is not guaranteed and should be independently verified.
1020 Cunningham Farm Drive, Indian Trail, NC 28079 (MLS# 4393432) is a Rental property that was sold at $2,400 on July 17, 2026. Want to learn more about 1020 Cunningham Farm Drive? Do you have questions about finding other real estate for sale or rent in Indian Trail? You can browse all Indian Trail rentals or contact a Coldwell Banker agent to request more information.