This is a carousel with tiles that activate property listing cards. Use the previous and next buttons to navigate.
1/24
$469,000
This is a carousel with tiles that activate property listing cards. Use the previous and next buttons to navigate.
1/24
Property Description
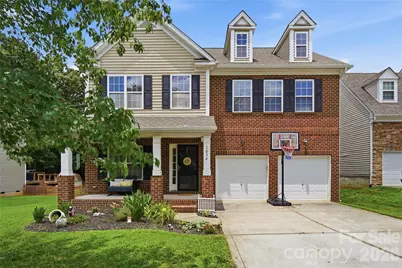
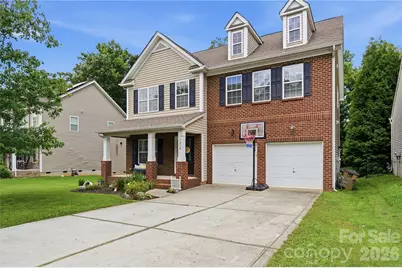
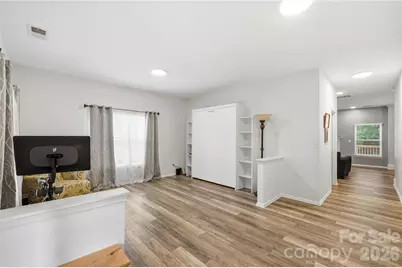
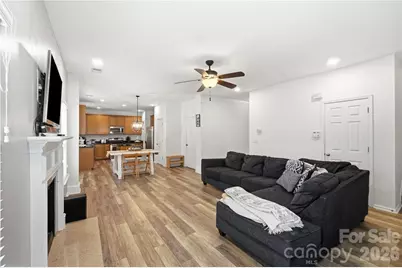
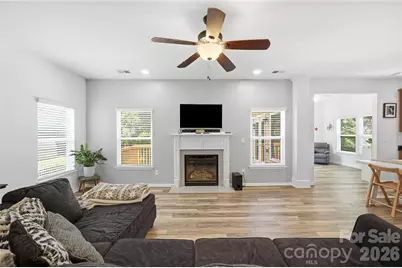
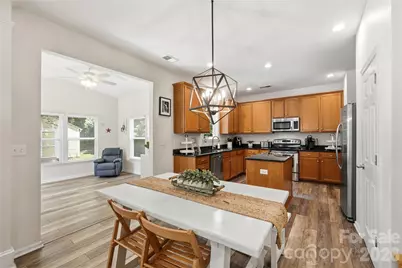
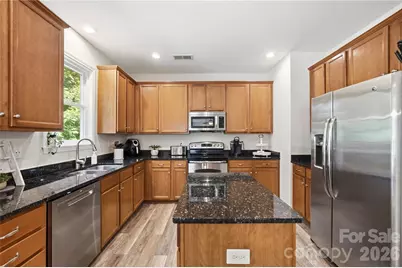
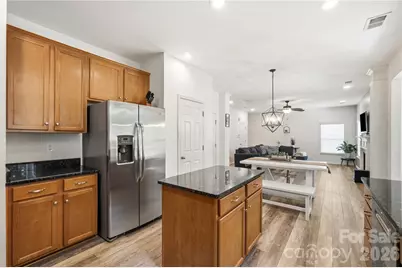
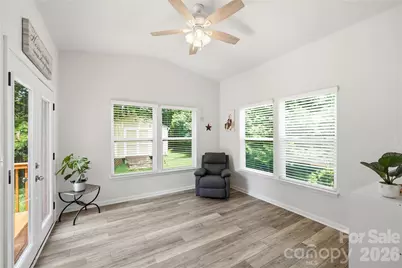
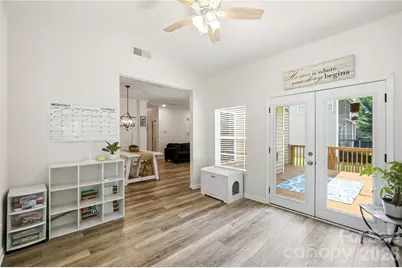
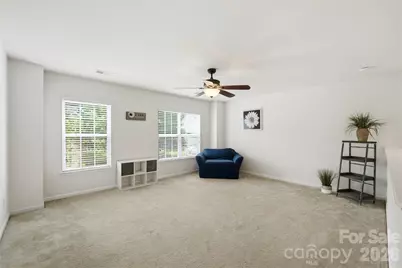
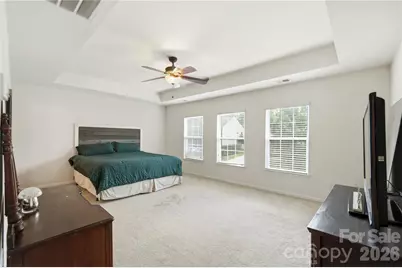
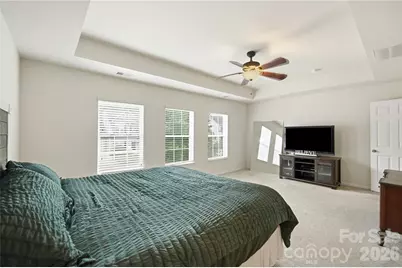
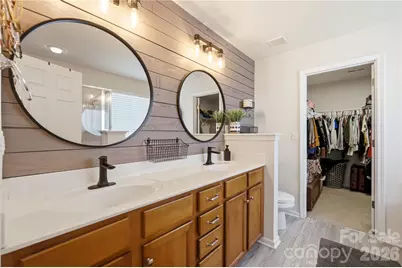
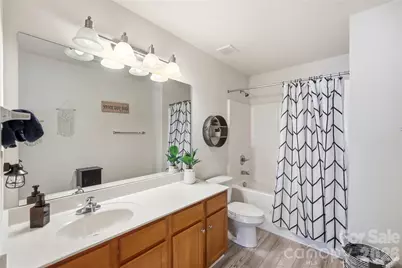
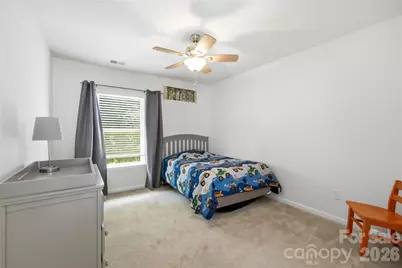
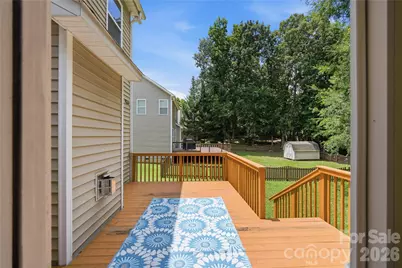
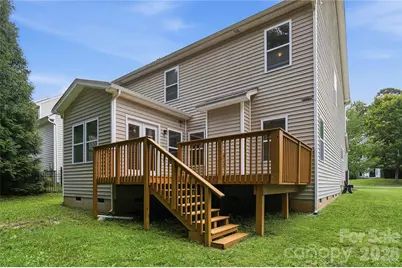
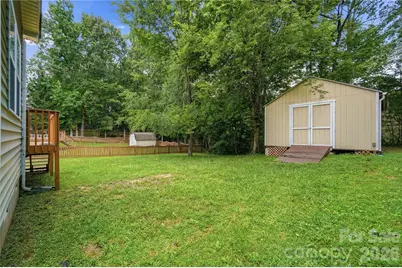
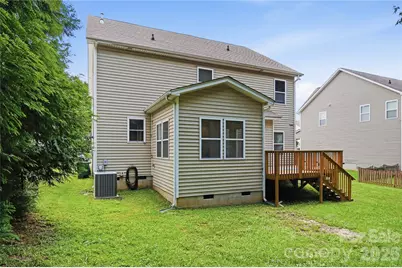
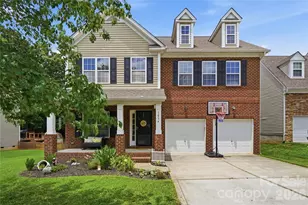
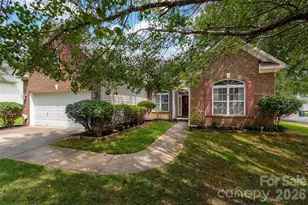
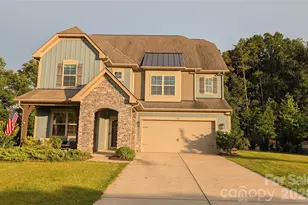
Every good move begins with a story, and this one is full of happy little details. A brick-front two-story in Brandon Oaks welcomes you with a covered porch and dormer windows, and it only gets better inside. A fireplace anchors the great room, open to an island kitchen made for gathering. Just beyond, an amazing sunroom fills with light, built for slow mornings, while a front flex room adds a clever Murphy bed that lets the space do double duty for guests. Upstairs, a huge primary suite with a walk-in closet leads the seller favorites, joined by a versatile loft ready for work or play. Storage is a true luxury, with a two-car garage plus a separate shed. Out back, a deck overlooks the backyard, and Brandon Oaks keeps the story going with pools, a clubhouse, pickleball, tennis, and walking trails, all in the Greater Charlotte region with low Union County taxes. Come write your next chapter at 1034 Canopy Drive.
Full Property Details
Full Property Details for 1034 Canopy Dr
General
- Price: $469,000
- HOA FEE: $54/month
- HOA FEE FREQ.: Quarterly
- Status: Active
- Type: Single Family
- Source: Charlotte_Regional_Realtor_Association
- MLS ID: 4399954
- Updated: 8/19/2026
- Added to Site: 46 day(s) ago
Interior
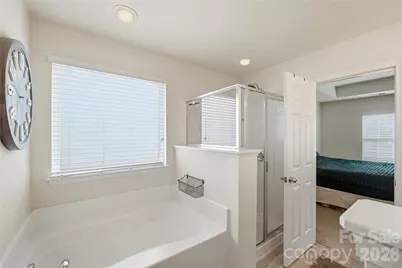
- Interior Features: Garden Tub, Kitchen Island, Open Floorplan, Pantry, Walk-In Closet(s)
- Fireplace: Yes
- Fireplace(s): Gas Log, Gas Log
- Appliances: Dishwasher, Disposal, Electric Range, Microwave
- Flooring: Carpet, Vinyl
Rooms
Bathrooms
- Total Bathrooms: 3
- Full Bathrooms: 2
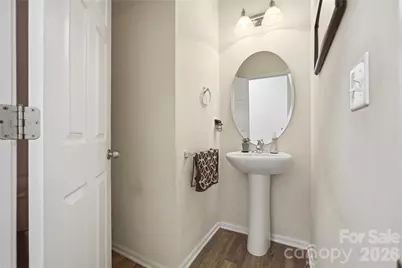
- Half Bathrooms: 1
- Upper - Full Baths: 2
- Main - 1/2 Baths: 1
Bedrooms
- Total Bedrooms: 3
- Bedrooms Upper: 3
Other Rooms
- Laundry: Laundry Room
Additional Information
- Shared Amenities: Clubhouse, Outdoor Pool, Pickleball, Playground, Pond, Sidewalks, Street Lights, Tennis Court(s), Walking Trails
- Pool: Yes
Parking
- Garage: Yes
- Garage Description: 457 Sq. Ft.
- Garage Spaces: 2
- Parking Features: Driveway, Attached Garage
Location
- County: Union
- Subdivision: Brandon Oaks
School Information
- Elementary School: Shiloh Valley
- Middle School: Sun Valley
- High School: Sun Valley
Community
- Assoc. Name: CAMS
Heating & Cooling
- Cooling Type: Ceiling Fan(s), Central Air
- Heating Type: Central, Forced Air
Utilities
- Sewer: County Sewer
- Water: County Water
- Utility Description: Cable Available, Cable Connected, Electricity Connected
Structural Information
- Construction: Site Built
- Exterior Const.: Brick Partial, Vinyl
- Roof: Composition
- Upper: 1,420 Sq. Ft.
- Main/1st Level: 1,112 Sq. Ft.
- Year Built: 2009
Lot Features
- Street/Road Desc.: Concrete, Paved
- Rcmdd Zoning: AQ0
Financial Considerations
- Association Fee: $161
- Assoc Fee Freq.: Quarterly
- Terms: Cash, Conventional, FHA, VA Loan
Disclosures and Reports
- Property ID: 07-090-851
- Lot Number: 6028/795
Listed by Real Broker, LLC

Get Pre-Approved Today
Schools
Schools serving 1034 Canopy Dr
School District:Union County Public Schools
| Name | Grades | Distance |
|---|---|---|
Shiloh Elementary School 5210 Rogers Road, Monroe, NC 28110 | 3-5 | 1 mi |
Sun Valley Elementary School 5200 Rogers Road, Monroe, NC 28110 | K-2 | 1.1 mi |
Sun Valley Middle School 1409 Wesley Chapel Road, Indian Trail, NC 28079 | 6-8 | 1.1 mi |
Sun Valley High School 5211 Old Charlotte Highway, Monroe, NC 28110 | 9-12 | 1.3 mi |
Disclaimer:
School attendance boundaries provided by ATTOM Data Solutions and are for reference only. Contact the school directly to verify enrollment eligibility.
Price & Sales History for 1034 Canopy Dr
Date
Details
Price
Change
Source
8/12/2026
Price Reduced
$469,000
-2.09%
MLS
7/09/2026
Listed
$479,000
341.06%
MLS
6/13/2013
Sold
$108,603
—
Public Record
Disclaimer: Historical sales information is derived from public records provided by the county offices. Information is not guaranteed and should be independently verified.
Tax History
Tax History for 1034 Canopy Dr
Year
Property Taxes
Change
Tax Assessment
Change
2025
$3,196
20%
$481,000
54%
2024
$2,665
1%
$312,100
—
2023
$2,629
2%
$312,100
—
2022
$2,573
33%
$312,100
—
2021
$1,940
—
$312,100
41%
2021
$1,940
-11%
$221,100
—
2019
$2,178
3%
$221,100
3%
2018
$2,111
-5%
$213,800
—
2017
$2,218
2%
$213,800
—
2016
$2,164
3%
$213,800
—
2015
$2,098
10%
$213,800
-11%
2014
$1,914
15%
$239,640
—
2013
$1,663
—
$239,640
—
Disclaimer: Historical tax information is derived from public records provided by the county offices. Information is not guaranteed and should be independently verified.
Estimate the Cost
Estimate the Cost for 1034 Canopy Dr
1034 Canopy Drive, Indian Trail, NC 28079 (MLS# 4399954) is a Single Family property with 3 bedrooms, 2 full bathrooms and 1 partial bathroom. 1034 Canopy Drive is currently listed for $469,000 and was received on July 09, 2026. Want to learn more about 1034 Canopy Drive? Do you have questions about finding other Single Family real estate for sale in Indian Trail? You can browse all Indian Trail real estate or contact a Coldwell Banker agent to request more information.