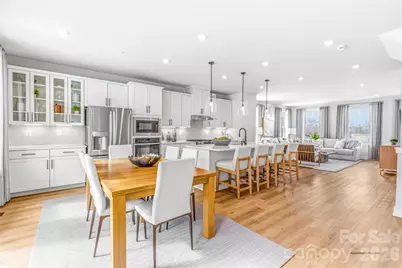
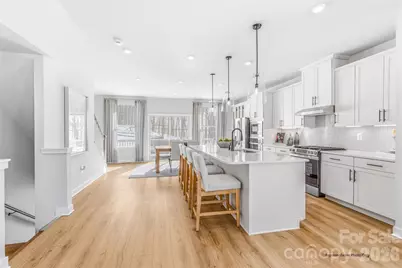
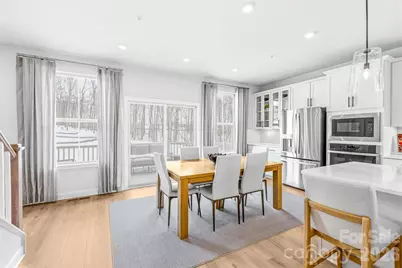

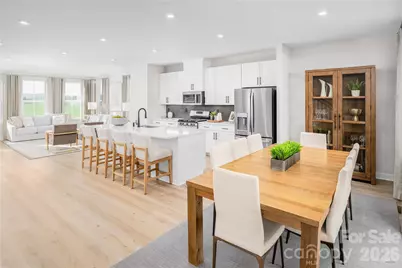
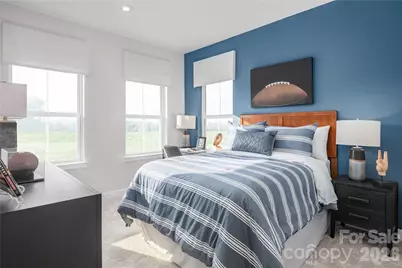
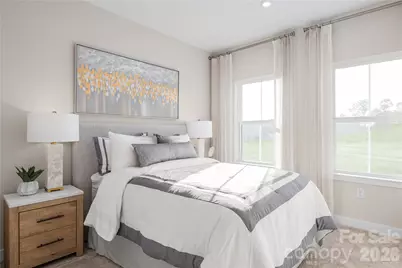
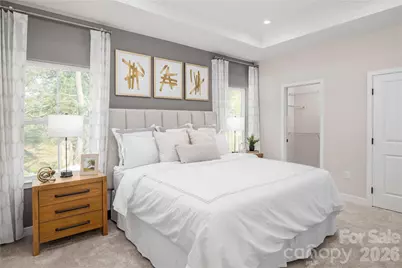
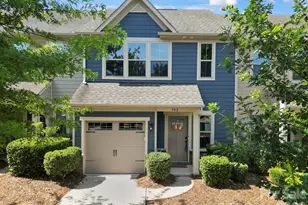
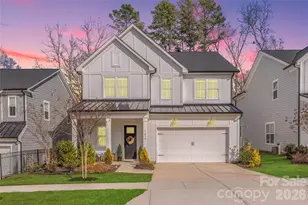
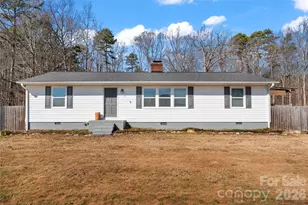
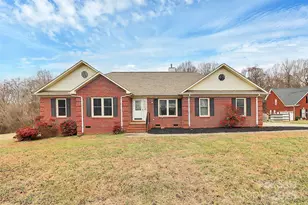
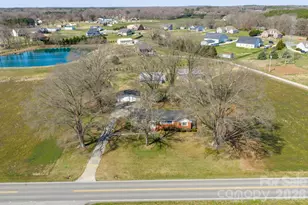
Full Property Details for 1035 Bracken Hill Rd
General
- Price: $378,985
- HOA FEE: $197/month
- Status: Active
- Type: Townhouse
- Source: Charlotte_Regional_Realtor_Association
- MLS ID: 4369054
- Updated: 7/6/2026
- Added to Site: 91 day(s) ago
Interior
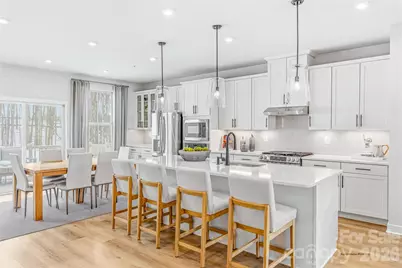
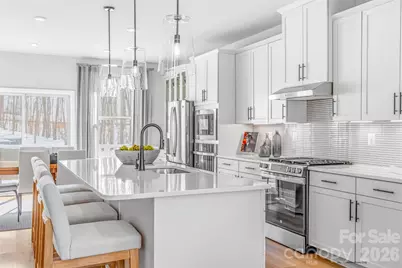
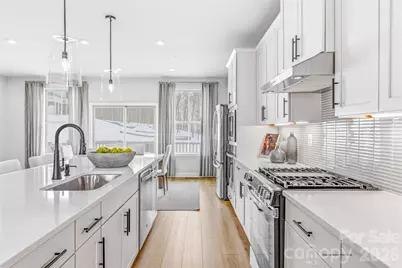
- Interior Features: Cable Prewire, Kitchen Island, Open Floorplan, Pantry, Storage, Walk-In Closet(s)
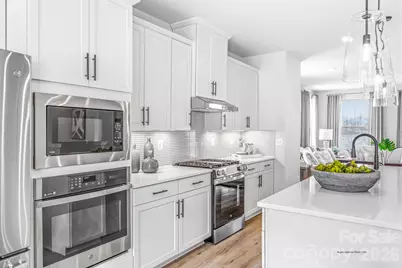
- Appliances: Dishwasher, Disposal, Electric Water Heater, Microwave, Self Cleaning Oven
- Flooring: Carpet, Tile, Vinyl
Rooms
- Total Bathrooms: 4
- Full Bathrooms: 3
- Half Bathrooms: 1
- Upper - Full Baths: 2
- Main - 1/2 Baths: 1
- Lower - Full Baths: 1
- Total Bedrooms: 4
- Bedrooms Upper: 3
- Bedrooms Lower: 1
- Laundry: Electric Dryer Hookup, Inside, Washer Hookup
Additional Information
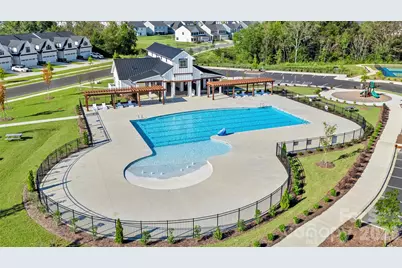
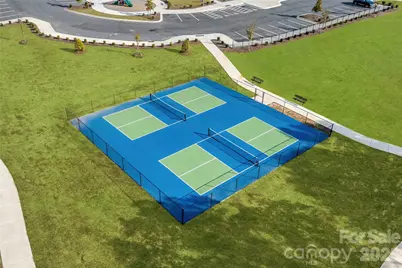
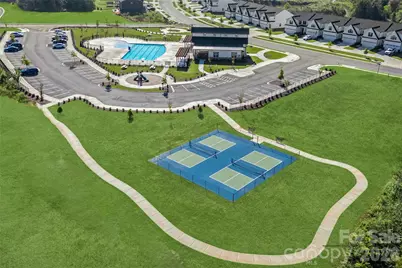
- Shared Amenities: Clubhouse, Game Court, Picnic Area, Playground, Sidewalks, Street Lights, Walking Trails
Exterior
- Exterior Features: Lawn Maintenance
Parking
- Garage: Yes
- Garage Description: 371 Sq. Ft.
- Garage Spaces: 2
- Parking Features: Driveway, Attached Garage, Garage Door Opener, Garage Faces Front
Location
- County: Union
- Subdivision: Moore Farm
- Complex: Moore Farm
- Driving Directions: FROM I-485, TAKE EXIT 57 FOR PROVIDENCE ROAD. TRAVEL SOUTH FOR 3 MILES AND TURN LEFT AT THE LIGHT ONTO NC-84/WEDDINGTON ROAD. CONTINUE FOR 4 MILES, THEN TURN LEFT ONTO WAXHAW INDIAN TRAIL ROAD. AFTER 3 MILES, MOORE FARM WILL BE ON THE RIGHT. TURN LEFT ONTO EVERGREEN PARKWAY. AFTER 0.2 MILES, TURN LEFT ONTO DENNIS AUSTIN LANE, THEN TURN LEFT AGAIN ONTO AG MOORE JR. ROAD. CONTINUE PAST THE MAILBOXES AND FOLLOW THE FLAGS TO THE DESIGNATED PARKING AREA. THE SALES OFFICE IS LOCATED ACROSS THE STREET - 1003 BRACKEN HILL ROAD INDIAN TRAIL, NC 28079.
School Information
- Elementary School: Indian Trail
- Middle School: Sun Valley
- High School: Sun Valley
Community
Heating & Cooling
- Cooling Type: Central Air, Electric, Zoned
- Heating Type: Forced Air, Natural Gas, Zoned
Utilities
- Sewer: Public Sewer
- Water: City
- Utility Description: Cable Available, Electricity Connected, Natural Gas, Underground Utilities
Structural Information
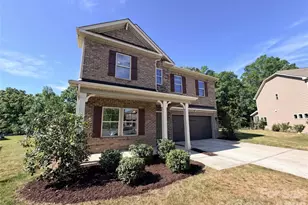
- Architectural Style: Cottage
- Builder: Ryan Homes
- Model: Sonata
- Construction Status: Proposed
- Approx Compl Date: 2026-12-15
- Construction: Site Built
- Exterior Const.: Hardboard Siding, Shingle/Shake, Stone Veneer
- Roof: Architectural Shingle
- Entry Floor Number: 1
- Upper: 924 Sq. Ft.
- Lower: 440 Sq. Ft.
- Main/1st Level: 880 Sq. Ft.
- Year Built: 2026
Manufactured Home
Lot Features
- Street/Road Desc.: Concrete, Paved
Financial Considerations
- Association Fee: $197
- Assoc Fee Freq.: Monthly
Disclosures and Reports
Listed by Smith Capital Partners LLC