This is a carousel with tiles that activate property listing cards. Use the previous and next buttons to navigate.
1/32
$3,400 Just Listed
This is a carousel with tiles that activate property listing cards. Use the previous and next buttons to navigate.
1/32
Property Description
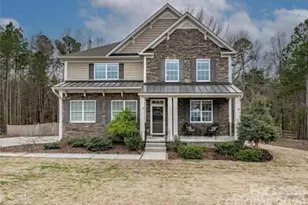
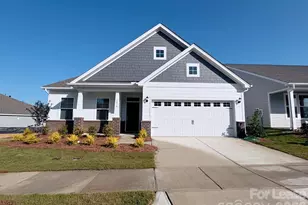
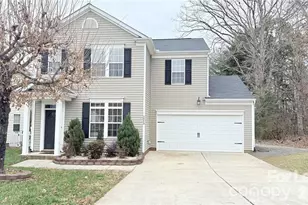
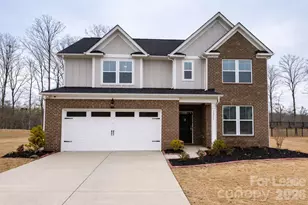
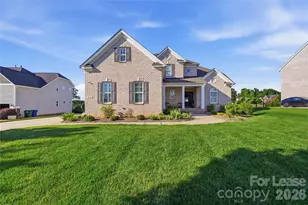
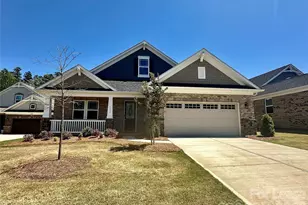
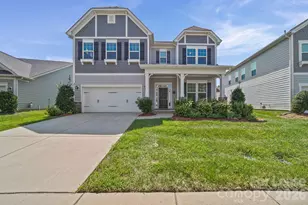
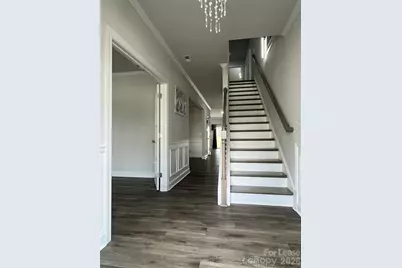
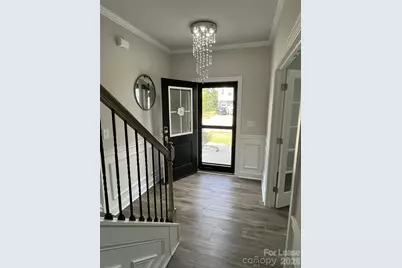
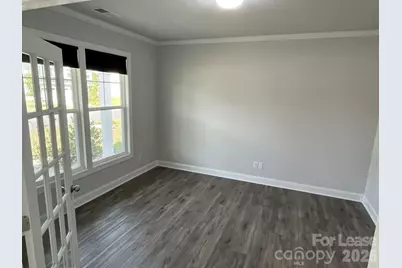
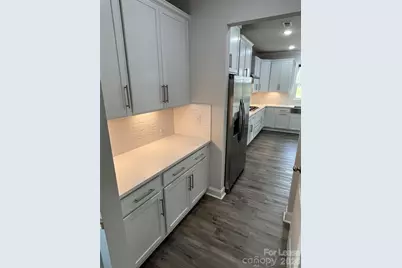
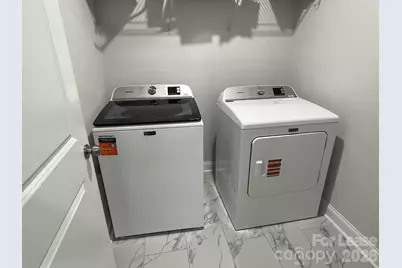
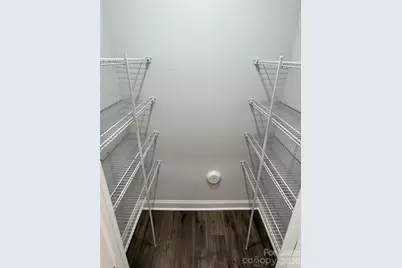
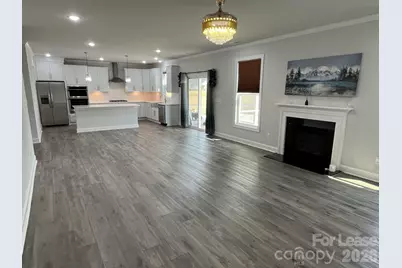
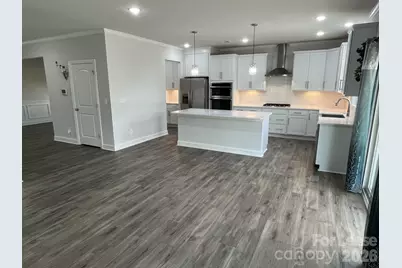
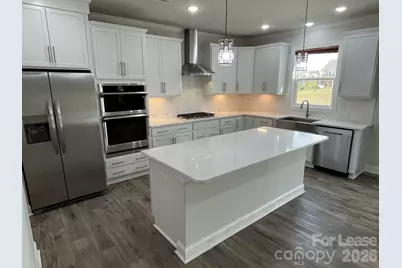
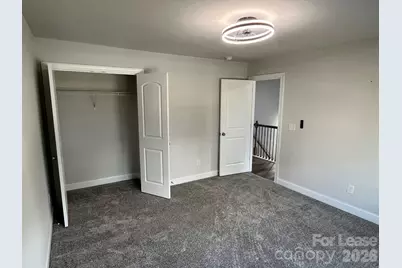
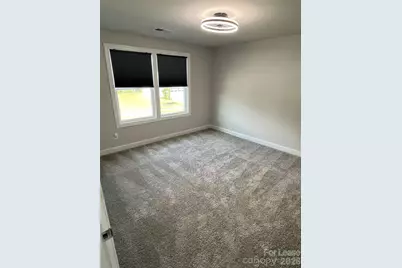
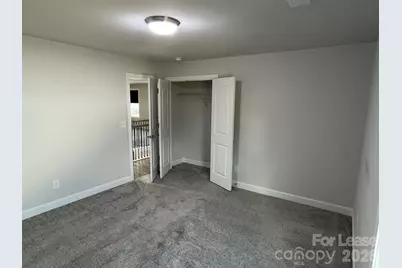
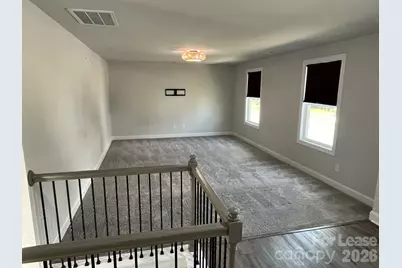
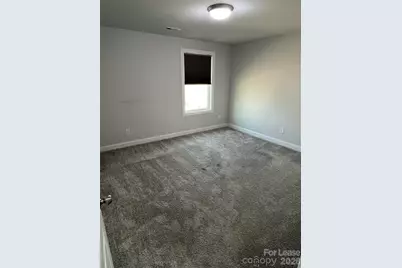
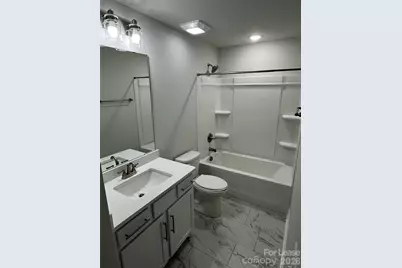
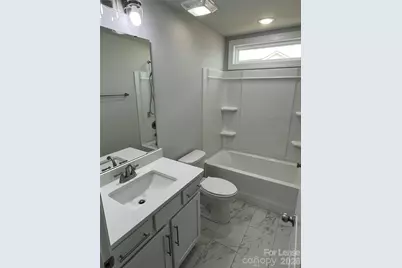
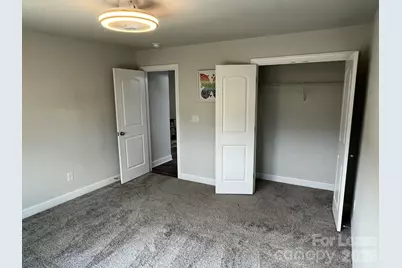
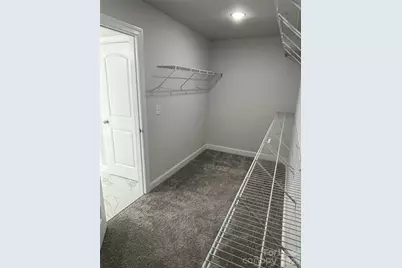
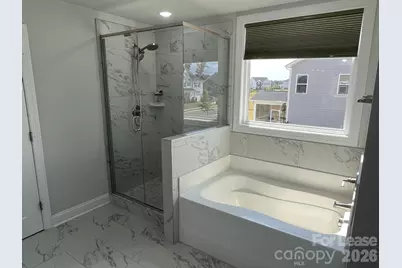
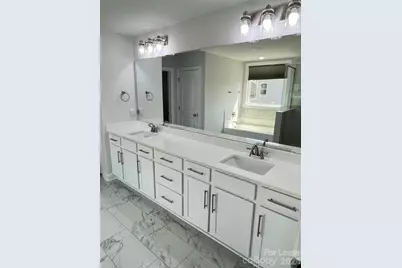
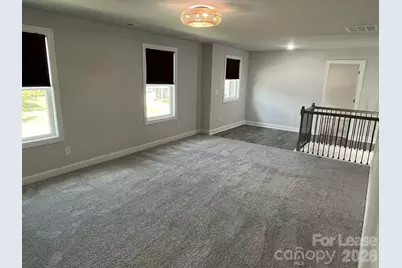
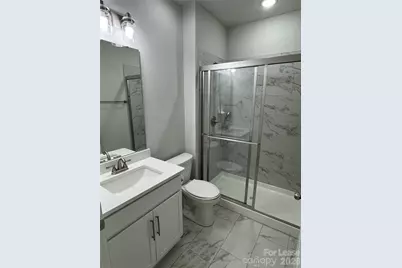
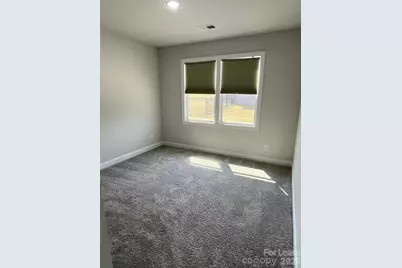
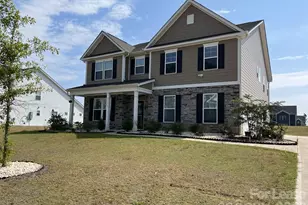
This spacious 2 story home features 5 bedrooms, 4 full bathrooms and nearly 3600 square feet. The main level has an office, dining room and open living room to kitchen with island, quartz counters and stainless appliances. There is a butlers pantry and walk in pantry. The lower level also has a bedroom and full bath with step in shower. Upstairs you will find the extra large primary suite with attached full bath. The bath has dual vanity, separate tub/shower and walk in closet. 3 secondary bedrooms, 2 other full baths, loft and laundry room also upstairs. This home has a side entry garage and large rear patio with screened porch! Great size lot on nearly half an acre of land. Quiet community of Ashe Meadows located just off of Fairview Rd. near Rock Hill Church Rd. Minutes from I-485 and close to Mint Hill or Matthews. Rent this home with $3400 deposit and first months rent.
Full Property Details
Full Property Details for 1136 Ashe Mdw Dr
General
- Rent: $3,400
- Status: Active
- Type: Rental
- Source: Charlotte_Regional_Realtor_Association
- MLS ID: 4431013
- Updated: 10/2/2026
- Added to Site: 4 day(s) ago
Rental Information
- Lease Terms: 12 Months
- Date Available: 10/2/2026
Interior
- Interior Features: Breakfast Bar, Kitchen Island, Open Floorplan, Pantry, Walk-In Closet(s)
- Appliances: Convection Microwave, Convection Oven, Dishwasher, Gas Cooktop, Refrigerator, Washer/Dryer
- Flooring: Carpet, Vinyl
Rooms
Bathrooms
- Total Bathrooms: 4
- Full Bathrooms: 4
- Upper - Full Baths: 3
- Main - Full Baths: 1
Bedrooms
- Total Bedrooms: 5
- Bedrooms Upper: 4
- Bedrooms Main & Up: 1
Other Rooms
- Laundry: Laundry Room
Parking
- Garage: Yes
- Garage Spaces: 2
- Parking Features: Driveway, Attached Garage
Location
- County: Union
- Subdivision: Ashe Meadows
Community
- Pets Allowed: Yes
- Pets: Conditional
Heating & Cooling
- Cooling Type: Central Air
- Heating Type: Forced Air
Utilities
- Sewer: Public Sewer
- Water: City
Structural Information
- Roof: Architectural Shingle
- Upper: 2,006 Sq. Ft.
- Main/1st Level: 1,586 Sq. Ft.
- Year Built: 2023
Lot Features
- Street/Road Desc.: Concrete
Financial Considerations
- Security Deposit: $3,400
Disclosures and Reports
- Property ID: 08-279-082
Listed by Shearer Realty Inc.
Schools
Schools serving 1136 Ashe Mdw Dr
School District:Union County Public Schools
| Name | Grades | Distance |
|---|---|---|
Fairview Elementary School, Monroe, NC 110 Clontz Road, Monroe, NC 28110 | K-5 | 3.2 mi |
Piedmont Middle School 2816 Sikes Mill Road, Monroe, NC 28110 | 6-8 | 8 mi |
Piedmont High School 3006 Sikes Mill Road, Monroe, NC 28110 | 9-12 | 7.9 mi |
Disclaimer:
School attendance boundaries provided by ATTOM Data Solutions and are for reference only. Contact the school directly to verify enrollment eligibility.
Price History for 1136 Ashe Mdw Dr
Date
Details
Price
Change
Source
10/02/2026
Listed
$3,400
—
MLS
Disclaimer: Historical sales information is derived from public records provided by the county offices. Information is not guaranteed and should be independently verified.

1136 Ashe Meadow Drive, Indian Trail, NC 28079 (MLS# 4431013) is a Rental property with 5 bedrooms and 4 full bathrooms. 1136 Ashe Meadow Drive is currently listed for rent at $3,400 and was received on October 02, 2026. Want to learn more about 1136 Ashe Meadow Drive? Do you have questions about finding other real estate for sale or rent in Indian Trail? You can browse all Indian Trail rentals or contact a Coldwell Banker agent to request more information.