This is a carousel with tiles that activate property listing cards. Use the previous and next buttons to navigate.
1/1
$540,000
This is a carousel with tiles that activate property listing cards. Use the previous and next buttons to navigate.
1/1
Property Description
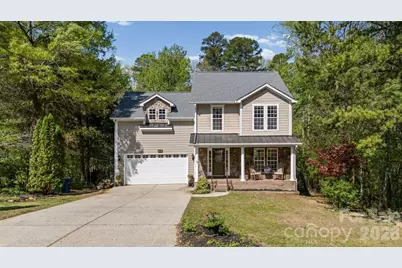
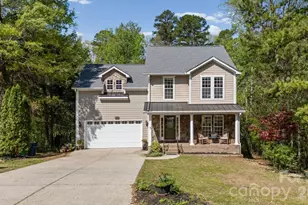
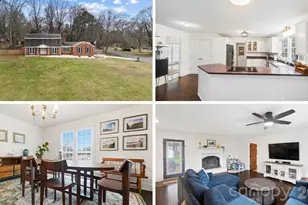
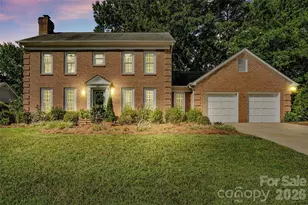
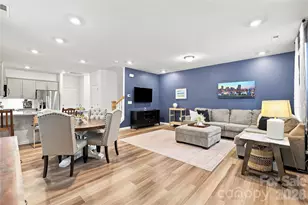
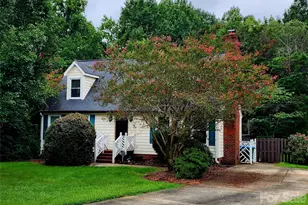
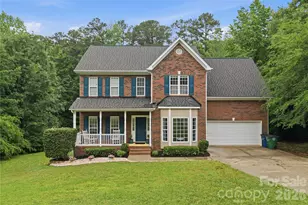
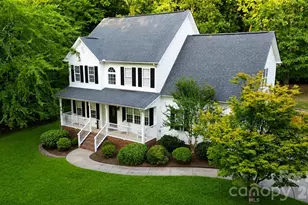
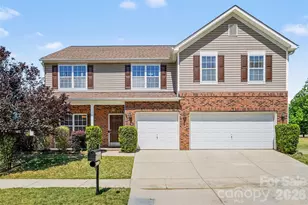
Buyers looking for a basement home - this home has it all and checks all the boxes! Perfect for multi generational, dual home offices, second living quarters, or flex space to fit your personal needs! Private large .5+ acre lot, premium perimeter lot backing up to wooded, no neighbor view behind property. From the street, take in the brand new 2026 Architectural roof, expanded driveway that accommodates up to four cars, attached two car garage, relaxing covered front porch, fiber cement siding, stone accents, black metal 6 foot fence, and mature landscaping. Mechanically superior condition - 2024 main HVAC, 2018 basement HVAC, and 2019 gas hot water heater. The inviting entrance foyer highlights all the recent interior updates the sellers made for marketing the home - brand new 2026 interior paint job throughout, refinished 2026 hardwood floors, and brand new 2026 carpet. Gather and host in the large formal dining room accented by intricate trim work including crown, chair, and picture molding, abundant natural light, bay window, beautiful hardwood floors, and raised ceilings. The large open kitchen boasts refinished sage cabinetry, granite countertops, stainless steel appliances, breakfast bar, and convenient pantry for storage. The sunlit breakfast nook with second bay window is the perfect spot to start your day with a cup of coffee and take in the private serene wooded views behind the home. The living room is accented by a back wall of windows, crown molding, hardwood floors, and exposed staircase to basement. The wide foyer stairway leads you to the second floor where you will find four bedrooms and two full bathrooms (includes oversized bonus/bedroom). The primary retreat spans the entire width of the back of the house and boasts raised tray ceilings, spacious walk in closet, dual vanities, Jacuzzi whirlpool garden tub, and separate shower stall. The bonus/bedroom already has two large closets and built in wet bar with sink - lots of possibilities for the space. This flexible layout continues in the basement level second living quarters with both interior and exterior walk out basement access. The basement is highlighted by a large open living space with wet bar featuring granite countertops and sink. The basement also has a separate flex room - currently used as home office and guest room (not counted as a bedroom in MLS). Extend your living area outdoors on the relaxing patio with grilling station, second paver sitting area, or around the built in fire pit. The backyard is fully fenced in with an upgraded elegant decorative iron-style fence with gate. This neighborhood does not have an HOA.
Full Property Details
Full Property Details for 1520 Hawthorne Dr
General
- Sold For: $540,000
- Status: Closed
- Type: Single Family
- Source: Charlotte_Regional_Realtor_Association
- MLS ID: 4365471
- Added to Site: 111 day(s) ago
Interior
- Interior Features: Attic Stairs Pulldown, Breakfast Bar, Entrance Foyer, Garden Tub, Open Floorplan, Pantry, Storage, Walk-In Closet(s), Wet Bar, Whirlpool
- Appliances: Dishwasher, Disposal, Electric Range, Microwave, Plumbed For Ice Maker
- Flooring: Carpet, Tile, Wood
Rooms
Bathrooms
- Total Bathrooms: 4
- Full Bathrooms: 3
- Half Bathrooms: 1
- Upper - Full Baths: 2
- Main - 1/2 Baths: 1
- Basement Baths: 1
Bedrooms
- Total Bedrooms: 4
- Bedrooms Upper: 4
Other Rooms
- Laundry: Electric Dryer Hookup, In Hall, Inside, Upper Level, Washer Hookup
Parking
- Garage: Yes
- Garage Description: 446 Sq. Ft.
- Garage Spaces: 2
- Covered Spaces: 2
- Parking Features: Driveway, Attached Garage, Garage Faces Front
Location
- County: Union
- Subdivision: Country Woods East
- Driving Directions: 485 To West Lawyers Road towards Emerald Lake. At traffic circle, turn right on Hawthrone Drive. Home will be towards the back on the neighborhood on right hand side of street, 1520 Hawthorne Drive.
School Information
- Elementary School: Stallings
- Middle School: Porter Ridge
- High School: Porter Ridge
Heating & Cooling
- Cooling Type: Ceiling Fan(s), Central Air, Multi Units
- Heating Type: Forced Air, Natural Gas, Other - See Remarks
Utilities
- Sewer: Private Sewer
- Water: County Water
- Utility Description: Electricity Connected
Structural Information
- Architectural Style: Traditional
- Construction: Site Built
- Exterior Const.: Fiber Cement, Stone
- Basement: Yes
- Basement Desc.: Exterior Entry, Finished, Interior Entry, Walk-Out Access
- Roof: Architectural Shingle
- Upper: 1,287 Sq. Ft.
- Main/1st Level: 970 Sq. Ft.
- Year Built: 2004
Lot Features
- Lot Dimensions: 97 x 204 x 151 x 65 x 172
- Street/Road Desc.: Concrete, Paved
- Rcmdd Zoning: AQ8
- Fencing (Description): Back Yard, Fenced, Full
Financial Considerations
- Terms: Cash, Conventional, FHA, VA Loan
Disclosures and Reports
- Property ID: 07-036-046
- Lot Number: 8565-852
Listed by RE/MAX Executive
Sold by Compass

Get Pre-Approved Today
Schools
Schools serving 1520 Hawthorne Dr
School District:Union County Public Schools
| Name | Grades | Distance |
|---|---|---|
Stallings Elementary School 3501 Stallings Road, Stallings, NC 28104 | K-5 | 2.7 mi |
Porter Ridge Middle School 2827 Ridge Road, Indian Trail, NC 28079 | 6-8 | 3.9 mi |
Porter Ridge High School 2839 Ridge Road, Indian Trail, NC 28079 | 9-12 | 3.7 mi |
Disclaimer:
School attendance boundaries provided by ATTOM Data Solutions and are for reference only. Contact the school directly to verify enrollment eligibility.
Price & Sales History for 1520 Hawthorne Dr
Date
Details
Price
Change
Source
6/10/2026
Sold
$540,000
-1.8%
MLS
4/10/2026
Listed
$549,900
—
MLS
Disclaimer: Historical sales information is derived from public records provided by the county offices. Information is not guaranteed and should be independently verified.
1520 Hawthorne Drive, Indian Trail, NC 28079 (MLS# 4365471) is a Single Family property that was sold at $540,000 on June 10, 2026. Want to learn more about 1520 Hawthorne Drive? Do you have questions about finding other Single Family real estate for sale in Indian Trail? You can browse all Indian Trail real estate or contact a Coldwell Banker agent to request more information.