This is a carousel with tiles that activate property listing cards. Use the previous and next buttons to navigate.
1/1
$565,000
This is a carousel with tiles that activate property listing cards. Use the previous and next buttons to navigate.
1/1
Property Description
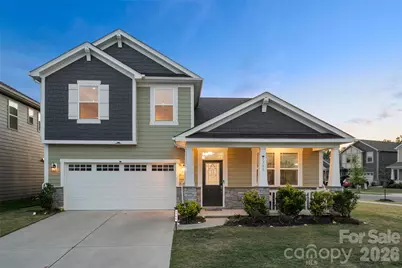
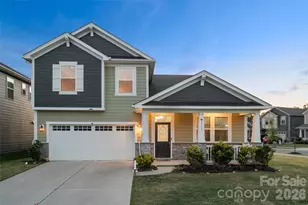
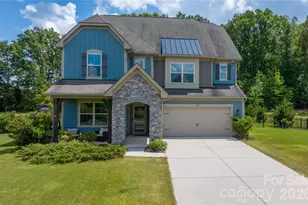
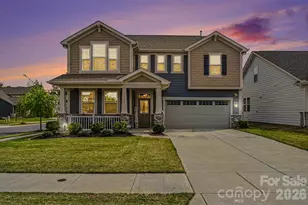
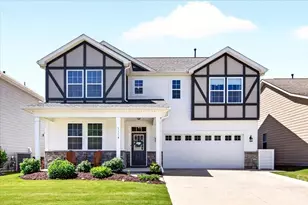
Ready for a relaxing retreat away from the bustling city? If you're ready to trade traffic lights for open skies and green rolling hills as you commute home without sacrificing modern convenience, then you've found the one! Welcome to Braeburn where you're greeted with a colorful array of craftsman style homes, a vibrant community, and well manicured streetscapes. These homes are spaced apart with lots of green space for recreation to walk your dog featuring a community clubhouse, pool, playground and 2 scenic walking trails. A welcoming open office, or flex room for your work from home schedule or lifestyle needs greets you at the entry. Drop your keys and bags at the built in drop zone before reaching for a cold beverage in the walk-in pantry. Whether beer or wine is your beverage of choice, prepare your meal in the premium gourmet kitchen with upgraded smart appliances featuring a double convection oven with touchscreen, and gas cooktop. Unwind with your favorite tv series, or movie in front of the custom built in entertainment center including a Samsung tv, soundbar, and LED fireplace. Main floor boasts enhanced LVP floors for low maintenance care. Primary bedroom on main level features a customized walk-in closet, luxurious ensuite bathroom with quartz countertops, tiled shower and separate soaking tub. All Moen faucets include a lifetime limited warranty. Ascend upstairs to be astonished by the expansive gathering room perfect for a mancave/woman cave to watch your favorite sports or romantic comedies. Incredible versatility to convert into your desired space. All electronic devices in both entertainment centers will convey. Secondary bedroom upstairs features a private ensuite bathroom also. Perfect for the in-laws, overnight guests, or even a roommate. All bedrooms include ceiling fans. Backyard fence installed for privacy and perfect for your furry friends. Additional storage located in garage under the stairwell with locked entry access. Enjoy the benefits of lower property taxes in Union county. Ripple Fiber optic high speed internet is available in neighborhood. Schedule your private showing today and experience the beauty of living beyond the city!
Full Property Details
Full Property Details for 1755 Woodend Dr
General
- Sold For: $565,000
- HOA FEE: $69/month
- HOA FEE FREQ.: Quarterly
- Status: Closed
- Type: Single Family
- Source: Charlotte_Regional_Realtor_Association
- MLS ID: 4352262
- Added to Site: 182 day(s) ago
Interior
- Fireplace: Yes
- Fireplace(s): Electric, Family Room, Living Room, Electric, Family Room, Living Room
- Appliances: Bar Fridge, Convection Oven, Dishwasher, Disposal, Double Oven, Gas Cooktop, Ice Maker, Microwave, Refrigerator, Washer/Dryer, Wine Refrigerator
- Flooring: Carpet, Tile, Vinyl
Rooms
Bathrooms
- Total Bathrooms: 4
- Full Bathrooms: 3
- Half Bathrooms: 1
- Upper - Full Baths: 2
- Main - Full Baths: 1
- Main - 1/2 Baths: 1
Bedrooms
- Total Bedrooms: 4
- Bedrooms Upper: 3
- Bedrooms Main & Up: 1
Other Rooms
- Laundry: In Hall, Laundry Room, Main Level
Additional Information
- Shared Amenities: Clubhouse, Outdoor Pool, Playground, Recreation Area, Sidewalks, Street Lights, Walking Trails
- Pool: Yes
Parking
- Garage: Yes
- Garage Description: 509 Sq. Ft.
- Garage Spaces: 2
- Parking Features: Attached Garage, Garage Door Opener, Garage Faces Front
Location
- County: Union
- Subdivision: Braeburn
- Driving Directions: Please refer to GPS.
School Information
- Elementary School: Hemby Bridge
- Middle School: Porter Ridge
- High School: Porter Ridge
Community
- Assoc. Name: Kuester Management
Heating & Cooling
- Cooling Type: Central Air
- Heating Type: Central
Utilities
- Sewer: Public Sewer
- Water: City
- Utility Description: Electricity Connected, Fiber Optics, Natural Gas
Structural Information
- Architectural Style: Arts and Crafts
- Builder: Mattamy
- Construction Status: Completed
- Construction: Site Built
- Exterior Const.: Fiber Cement, Stone
- Roof: Architectural Shingle
- Upper: 1,312 Sq. Ft.
- Main/1st Level: 1,465 Sq. Ft.
- Year Built: 2022
Lot Features
- Street/Road Desc.: Concrete, Paved
- Lot Features: Cleared, Corner Lot, Level
Horse Property
- Horse Facility Desc.: None
Financial Considerations
- Association Fee: $208
- Assoc Fee Freq.: Quarterly
- Terms: Cash, Conventional, FHA, VA Loan
Disclosures and Reports
- Restrictions: Architectural Review, Rental – See Restrictions Description, Signage, Subdivision
- Property ID: 07-022-444
- Lot Number: 8583-610
Listed by Keller Williams Ballantyne Area
Sold by NorthGroup Real Estate LLC

Get Pre-Approved Today
Schools
Schools serving 1755 Woodend Dr
School District:Union County Public Schools
| Name | Grades | Distance |
|---|---|---|
Hemby Bridge Elementary School 6701 Indian Trail Fairview Road, Indian Trail, NC 28079 | K-5 | 0.9 mi |
Porter Ridge Middle School 2827 Ridge Road, Indian Trail, NC 28079 | 6-8 | 2.2 mi |
Porter Ridge High School 2839 Ridge Road, Indian Trail, NC 28079 | 9-12 | 2.1 mi |
Disclaimer:
School attendance boundaries provided by ATTOM Data Solutions and are for reference only. Contact the school directly to verify enrollment eligibility.
Price & Sales History for 1755 Woodend Dr
Date
Details
Price
Change
Source
8/14/2026
Sold
$565,000
—
MLS
6/30/2026
Price Reduced
$565,000
-1.74%
MLS
5/28/2026
Price Reduced
$575,000
-0.86%
MLS
4/17/2026
Price Reduced
$580,000
-1.69%
MLS
3/01/2026
Listed
$590,000
—
MLS
Disclaimer: Historical sales information is derived from public records provided by the county offices. Information is not guaranteed and should be independently verified.
1755 Woodend Drive, Indian Trail, NC 28079 (MLS# 4352262) is a Single Family property that was sold at $565,000 on August 14, 2026. Want to learn more about 1755 Woodend Drive? Do you have questions about finding other Single Family real estate for sale in Indian Trail? You can browse all Indian Trail real estate or contact a Coldwell Banker agent to request more information.