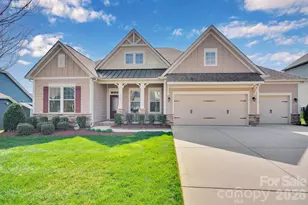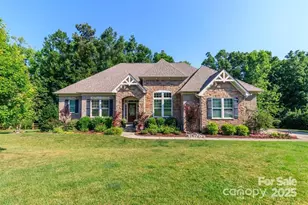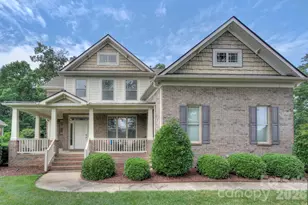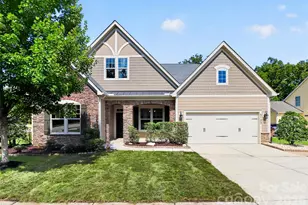
This is a carousel with tiles that activate property listing cards. Use the previous and next buttons to navigate.
$704,900 Just Listed
This is a carousel with tiles that activate property listing cards. Use the previous and next buttons to navigate.
Full Property Details for 2001 Hampshire Ct
General
- Price: $704,900
- HOA FEE: $46/month
- HOA FEE FREQ.: Semi-Annually
- Status: Active
- Type: Single Family
- Source: Charlotte_Regional_Realtor_Association
- MLS ID: 4401599
- Updated: 9/24/2026
- Added to Site: 2 day(s) ago
Interior
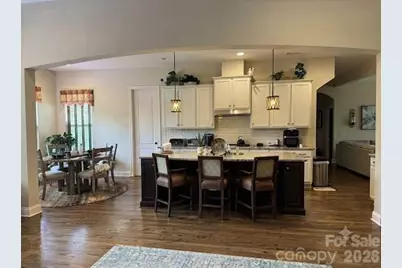
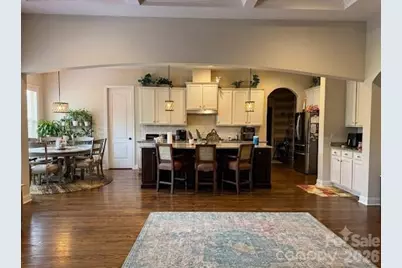
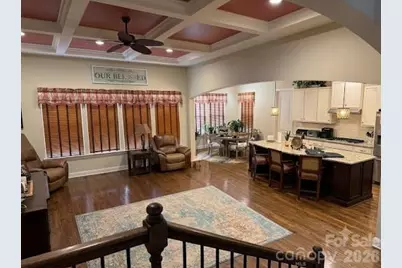
- Interior Features: Attic Stairs Pulldown, Cable Prewire, Kitchen Island, Open Floorplan, Pantry, Walk-In Closet(s)
- Fireplace: Yes
- Fireplace(s): Gas Log, Great Room, Gas Log, Great Room
- Appliances: Dishwasher, Disposal, Dryer, Electric Water Heater, ENERGY STAR Qualified Light Fixtures, Exhaust Hood, Gas Cooktop, Ice Maker, Microwave, Refrigerator with Ice Maker, Wall Oven, Washer
- Flooring: Carpet, Hardwood, Tile, Wood
Rooms
Bathrooms
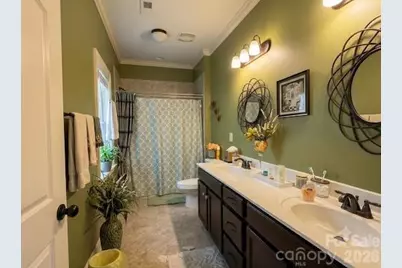
- Total Bathrooms: 4
- Full Bathrooms: 3
- Half Bathrooms: 1
- Upper - Full Baths: 2
- Main - Full Baths: 1
- Main - 1/2 Baths: 1
Bedrooms
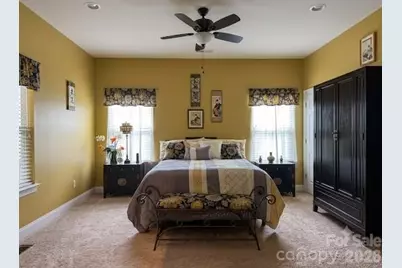
- Total Bedrooms: 4
- Bedrooms Upper: 3
- Bedrooms Main & Up: 1
Other Rooms
- Laundry: Laundry Room, Main Level
Additional Information
- Shared Amenities: Clubhouse, Outdoor Pool, Playground, Recreation Area, Tennis Court(s), Walking Trails
- Pool: Yes
Exterior
- Exterior Features: In-Ground Irrigation
Parking
- Garage: Yes
- Garage Spaces: 3
- Parking Features: Driveway, Attached Garage, Garage Door Opener
Location
- County: Union
- Subdivision: Crismark
- Driving Directions: Take I-485 to Exit 49 (Idlewild Rd). Go East toward Indian Trail, take 1st Left onto Stevens Mill Rd. Enclaves at Crismark is on the Right onto Hyde Park, Left onto Kinder Oak, (Left) onto Capricorn and (Left) onto Hampshire. The home will be the 1st home on the left there is no sign in yard.
School Information
- Elementary School: Hemby Bridge
- Middle School: Porter Ridge
- High School: Porter Ridge
Community
- Assoc. Name: Crismark HOA
Heating & Cooling
- Cooling Type: Central Air, ENERGY STAR Qualified Equipment
- Heating Type: Central, ENERGY STAR Qualified Equipment, Heat Pump, Zoned
Utilities
- Sewer: Private Sewer
- Water: County Water
- Utility Description: Electricity Connected, Natural Gas, Underground Power Lines, Underground Utilities
Structural Information
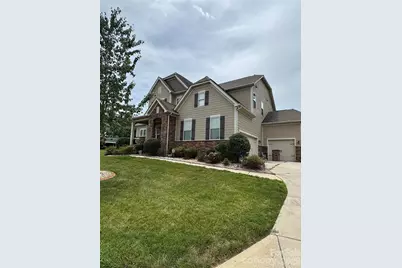
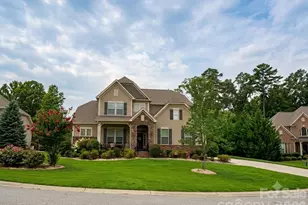
- Architectural Style: Traditional
- Builder: Bonterra Builders
- Model: Montibello B
- Construction Status: Completed
- Construction: Site Built
- Exterior Const.: Fiber Cement, Stone
- Roof: Architectural Shingle
- Upper: 1,456 Sq. Ft.
- Main/1st Level: 1,806 Sq. Ft.
- Year Built: 2017
Lot Features
- Lot Dimensions: 110 x 89 x 16 x 12 x 25 x 27 x 20 x 115
- Street/Road Desc.: Concrete, Paved
- Lot Features: Cul-De-Sac
- Rcmdd Zoning: AQ0
Financial Considerations
- Association Fee: $275
- Assoc Fee Freq.: Semi-Annually
- Terms: Cash, Conventional, VA Loan
Disclosures and Reports
- Special Conditions: Estate
- Restrictions: Architectural Review
- Property ID: 7058594
- Lot Number: D163/0032
Listed by Mathers Realty.Com
Schools serving 2001 Hampshire Ct
| Name | Grades | Distance |
|---|---|---|
Hemby Bridge Elementary School 6701 Indian Trail Fairview Road, Indian Trail, NC 28079 | K-5 | 1.3 mi |
Porter Ridge Middle School 2827 Ridge Road, Indian Trail, NC 28079 | 6-8 | 4.1 mi |
Porter Ridge High School 2839 Ridge Road, Indian Trail, NC 28079 | 9-12 | 4 mi |
Price & Sales History for 2001 Hampshire Ct
Tax History for 2001 Hampshire Ct
Estimate the Cost for 2001 Hampshire Ct
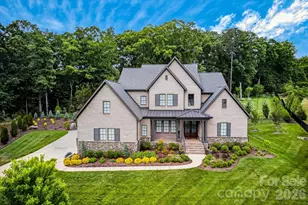
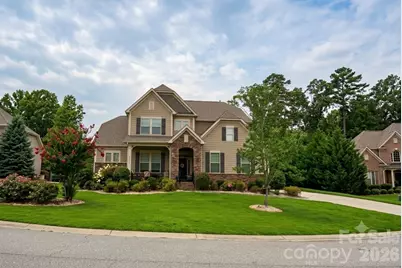
2001 Hampshire Court, Indian Trail, NC 28079 (MLS# 4401599) is a Single Family property with 4 bedrooms, 3 full bathrooms and 1 partial bathroom. 2001 Hampshire Court is currently listed for $704,900 and was received on September 24, 2026. Want to learn more about 2001 Hampshire Court? Do you have questions about finding other Single Family real estate for sale in Indian Trail? You can browse all Indian Trail real estate or contact a Coldwell Banker agent to request more information.