This is a carousel with tiles that activate property listing cards. Use the previous and next buttons to navigate.
1/1
$616,864
This is a carousel with tiles that activate property listing cards. Use the previous and next buttons to navigate.
1/1
Property Description
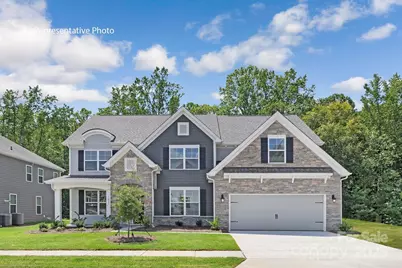
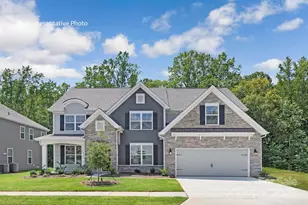
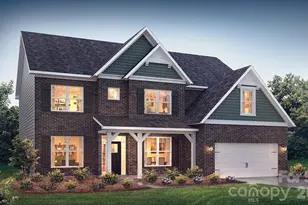
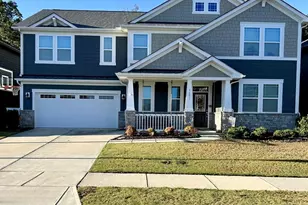
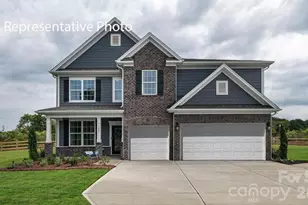
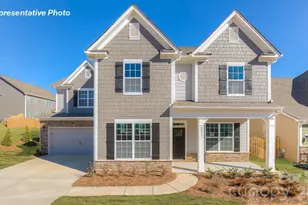
The Washington is a two-story home offered at Southgate in Indian Trail, NC. The Washington is a stunning home showcasing impeccable craftsmanship and attention to detail, offering a harmonious blend of style, functionality, and elegance. This home features an open floor plan creating a spacious and inviting atmosphere. This modern two-story home offers five bedrooms, four bathrooms and a two-car garage. As you step onto the porch and into the home, you'll be greeted by a grand foyer that integrates the living, dining, and kitchen areas, creating an airy feel. The chef's kitchen is equipped with stainless steel appliance, large granite countertops with tile backsplash, ample storage space, and a walk-in pantry. Escape to the primary suite, complete with a spacious bedroom area, en-suite bathroom with a soaking tub and shower, and a large walk-in closet. Additional bedrooms provide comfort and privacy for every household member. This home has multiple flex rooms that can be customized to fit your needs. With its thoughtful design, spacious layout, and modern conveniences, the Washington is the home for you at Southgate in Indian Trail, NC. Photos are representative.
Full Property Details
Full Property Details for 2003 Eclipse Ct
General
- Sold For: $616,864
- HOA FEE: $68/month
- HOA FEE FREQ.: Annually
- Status: Closed
- Type: Single Family
- Source: Charlotte_Regional_Realtor_Association
- MLS ID: 4314534
- Added to Site: 308 day(s) ago
Interior
- Interior Features: Attic Other, Cable Prewire, Drop Zone, Entrance Foyer, Pantry, Walk-In Closet(s)
- Fireplace: Yes
- Fireplace(s): Family Room, Family Room
- Appliances: Dishwasher, Disposal, Double Oven, Electric Oven, Exhaust Fan, Gas Cooktop, Gas Water Heater, Microwave, Plumbed For Ice Maker, Tankless Water Heater
- Flooring: Carpet, Laminate, Tile
Rooms
Bathrooms
- Total Bathrooms: 5
- Full Bathrooms: 4
- Half Bathrooms: 1
- Upper - Full Baths: 3
- Main - Full Baths: 1
- Main - 1/2 Baths: 1
Bedrooms
- Total Bedrooms: 5
- Bedrooms Upper: 4
- Bedrooms Main & Up: 1
Other Rooms
- Laundry: Main Level, Sink
Additional Information
- Shared Amenities: Outdoor Pool, Playground, Sidewalks, Street Lights, Walking Trails
- Pool: Yes
Parking
- Garage: Yes
- Garage Spaces: 3
- Parking Features: Attached Garage, Garage Door Opener
Location
- County: Union
- Subdivision: Sanctuary at Southgate
- Driving Directions: From US-74 E, follow signs for NC-27 E/Independence Expwy for 12.8 mi. Continue onto US-74 BYP Toll road for 4.2 mi. Take exit 259 toward Lake Park (0.4 mi). Drive to Poplin Rd (1.9 mi) Turn left onto Unionville - Indian Trail Rd W for 0.3 mi. Turn left onto Poplin Rd Destination will be on the right
Community
- Assoc. Name: Cusick Community Management
Heating & Cooling
- Cooling Type: Central Air
- Heating Type: Heat Pump
Utilities
- Sewer: County Sewer
- Water: County Water
- Utility Description: Cable Available, Natural Gas, Underground Utilities
Structural Information
- Architectural Style: Ranch
- Builder: D.R. Horton
- Model: Washington E
- Construction Status: Proposed
- Approx Compl Date: 2026-07-31
- Construction: Site Built
- Exterior Const.: Fiber Cement, Stone
- Roof: Architectural Shingle
- Upper: 1,827 Sq. Ft.
- Main/1st Level: 1,621 Sq. Ft.
- Year Built: 2026
Lot Features
- Lot Dimensions: 70 x 120
- Street/Road Desc.: Concrete, Paved
- Rcmdd Zoning: CZ-SF5
Financial Considerations
- Association Fee: $814
- Assoc Fee Freq.: Annually
Disclosures and Reports
- Property ID: Lot 81
- Lot Number: Lot 81
Listed by DR Horton Inc
Sold by Tech Realty LLC

Get Pre-Approved Today
Schools
Schools serving 2003 Eclipse Ct
School District:Union County Public Schools
| Name | Grades | Distance |
|---|---|---|
Rocky River Elementary, Monroe, NC 500 North Rocky River Road, Monroe, NC 28110 | K-5 | 6.2 mi |
Monroe Middle School 601 East Sunset Drive, Monroe, NC 28112 | 6-8 | 8.1 mi |
Monroe High School 1 High School Drive, Monroe, NC 28112 | 9-12 | 8.5 mi |
Disclaimer:
School attendance boundaries provided by ATTOM Data Solutions and are for reference only. Contact the school directly to verify enrollment eligibility.
Price & Sales History for 2003 Eclipse Ct
Date
Details
Price
Change
Source
7/29/2026
Sold
$616,864
3.82%
MLS
12/15/2025
Price Reduced
$594,190
-17.42%
MLS
10/20/2025
Listed
$719,565
—
MLS
Disclaimer: Historical sales information is derived from public records provided by the county offices. Information is not guaranteed and should be independently verified.
2003 Eclipse Court, Indian Trail, NC 28079 (MLS# 4314534) is a Single Family property that was sold at $616,864 on July 29, 2026. Want to learn more about 2003 Eclipse Court? Do you have questions about finding other Single Family real estate for sale in Indian Trail? You can browse all Indian Trail real estate or contact a Coldwell Banker agent to request more information.