This is a carousel with tiles that activate property listing cards. Use the previous and next buttons to navigate.
1/1
$540,000
This is a carousel with tiles that activate property listing cards. Use the previous and next buttons to navigate.
1/1
Property Description
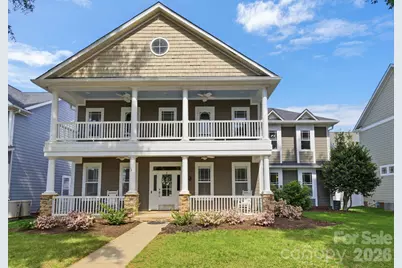
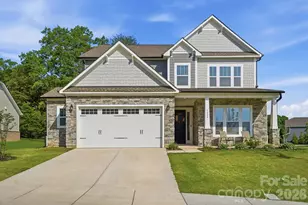
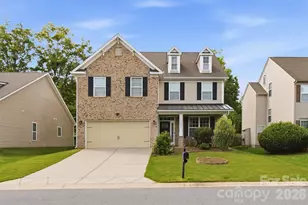
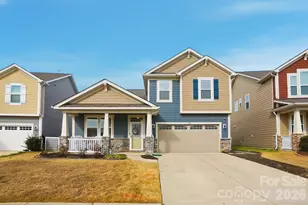
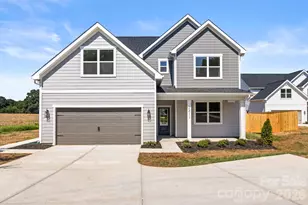
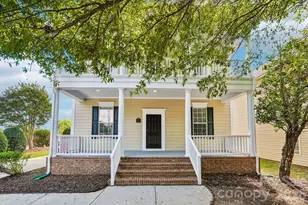
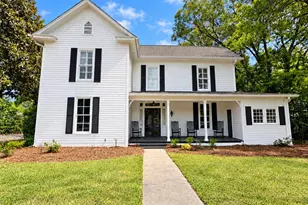
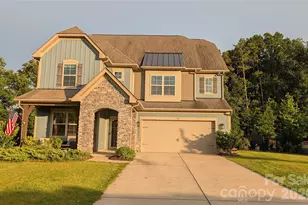
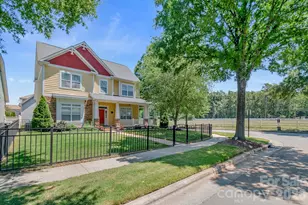
Wake up to serene horse views from your private primary bedroom porch in this well-appointed 4-bedroom home, ideally positioned on one of Bonterra's most desirable lots. Designed for both comfort and functionality, the open-concept layout offers an easy flow for everyday living and entertaining, with a versatile bonus room providing additional space for a home office, media room, or play area. The backyard is a true retreat, featuring a fully screened-in deck and a privacy fence-perfect for quiet mornings or hosting guests. A welcoming front porch, stone-accented exterior, and mature landscaping add to the home's inviting curb appeal, all set along a picturesque, tree-lined street. Inside, fresh neutral tones and thoughtful finishes create a move-in ready space. The kitchen is the heart of the home, complete with new quartz countertops, a spacious island, tile backsplash, and stainless steel appliances, making it ideal for cooking and gathering. The primary suite offers a peaceful escape, ample storage, and the added efficiency of a tankless water heater. Located in the sought-after Bonterra community, residents enjoy sidewalks, scenic green spaces, and resort-style amenities including a pool and tennis courts. Conveniently situated within walking distance of Poplin Elementary. A 2-car garage and convenient access to the Monroe Bypass and I-485 place you just minutes from shopping, dining, and Charlotte. A rare combination of setting, layout, and lifestyle-this is one you don't want to miss. More details and photos coming soon.
Full Property Details
Full Property Details for 2010 Seabiscuit Dr
General
- Sold For: $540,000
- HOA FEE: $80/month
- Status: Closed
- Type: Single Family
- Source: Charlotte_Regional_Realtor_Association
- MLS ID: 4364117
- Added to Site: 83 day(s) ago
Interior
- Interior Features: Garden Tub, Kitchen Island, Pantry
- Fireplace: Yes
- Fireplace(s): Den, Gas Log, Den, Gas Log
- Appliances: Dishwasher, ENERGY STAR Qualified Dishwasher, Exhaust Fan, Gas Cooktop, Microwave, Oven, Plumbed For Ice Maker, Tankless Water Heater
- Flooring: Hardwood
Rooms
Bathrooms
- Total Bathrooms: 4
- Full Bathrooms: 3
- Half Bathrooms: 1
- Upper - Full Baths: 3
- Main - 1/2 Baths: 1
Bedrooms
- Total Bedrooms: 4
- Bedrooms Upper: 4
Other Rooms
- Laundry: Mud Room, Main Level, Washer Hookup
Parking
- Garage: Yes
- Garage Spaces: 2
- Parking Features: Attached Garage, Garage Faces Rear
Location
- County: Union
- Subdivision: Bonterra
- Complex: Bonterra
- Driving Directions: Tolls: From 485, take US 74 E to US 74 Monroe Bypass, 7 Miles. Take the Unionville-Indian Trail Rd Exit Go left at the first light on Poplin. Take a Left into Bonterra and take the first left on Seabiscuit Rd. House is on the right. No Tolls: From 485 take Exit 49 to Idlewild Rd 2.1 Miles, which becomes Secrest Shortcut Rd. Go left on Faith Church Rd 0.2 Miles, Go right on Bonterra Village Way 1.8 Miles. Go left on Poplin. Take a Left into Bonterra and take the first left on Seabiscuit Rd. House is on the right.
School Information
- Elementary School: Poplin
- Middle School: Porter Ridge
- High School: Porter Ridge
Community
- Assoc. Name: CAMS
Heating & Cooling
- Cooling Type: Central Air
- Heating Type: Central
Utilities
- Sewer: County Sewer
- Water: County Water
- Utility Description: Cable Connected, Natural Gas, Underground Utilities
Structural Information
- Architectural Style: Traditional
- Construction Status: Completed
- Construction: Site Built
- Exterior Const.: Cedar Shake, Fiber Cement, Stone Veneer
- Roof: Architectural Shingle
- Upper: 1,512 Sq. Ft.
- Main/1st Level: 1,171 Sq. Ft.
- Year Built: 2003
Lot Features
- Lot Dimensions: 65 x 154
- Street/Road Desc.: Concrete, Paved
- Lot Features: Views
- Rcmdd Zoning: SF-5
- Fencing (Description): Back Yard, Privacy
Horse Property
- Horse Facility Desc.: Barn, Boarding Facilities, Equestrian Facilities, Horses Allowed, Pasture, Riding Trail, Stable(s)
Financial Considerations
- Association Fee: $80
- Assoc Fee Freq.: Monthly
- Terms: Cash, Conventional, FHA, VA Loan
Disclosures and Reports
- Restrictions: Architectural Review
- Property ID: 7021227
- Lot Number: 3837/886
Listed by Auer Real Estate Development C
Sold by Premier Sotheby's International Realty

Get Pre-Approved Today
Schools
Schools serving 2010 Seabiscuit Dr
School District:Union County Public Schools
| Name | Grades | Distance |
|---|---|---|
Poplin Elementary School 5627 Poplin Road, Indian Trail, NC 28079 | K-5 | 0.3 mi |
Porter Ridge Middle School 2827 Ridge Road, Indian Trail, NC 28079 | 6-8 | 2 mi |
Porter Ridge High School 2839 Ridge Road, Indian Trail, NC 28079 | 9-12 | 1.8 mi |
Disclaimer:
School attendance boundaries provided by ATTOM Data Solutions and are for reference only. Contact the school directly to verify enrollment eligibility.
Price & Sales History for 2010 Seabiscuit Dr
Date
Details
Price
Change
Source
6/05/2026
Sold
$540,000
-1.8%
MLS
4/17/2026
Listed
$549,900
—
MLS
Disclaimer: Historical sales information is derived from public records provided by the county offices. Information is not guaranteed and should be independently verified.
2010 Seabiscuit Drive, Indian Trail, NC 28079 (MLS# 4364117) is a Single Family property that was sold at $540,000 on June 05, 2026. Want to learn more about 2010 Seabiscuit Drive? Do you have questions about finding other Single Family real estate for sale in Indian Trail? You can browse all Indian Trail real estate or contact a Coldwell Banker agent to request more information.