This is a carousel with tiles that activate property listing cards. Use the previous and next buttons to navigate.
1/1
$475,000
This is a carousel with tiles that activate property listing cards. Use the previous and next buttons to navigate.
1/1
Property Description
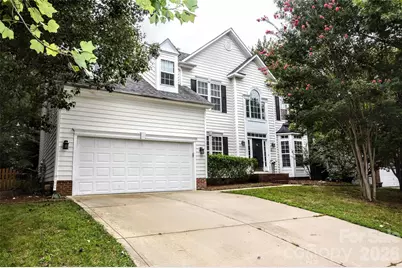
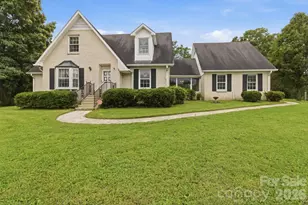
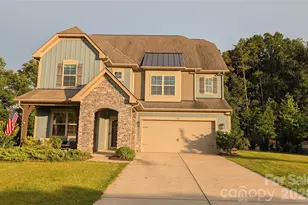
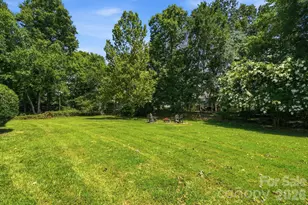
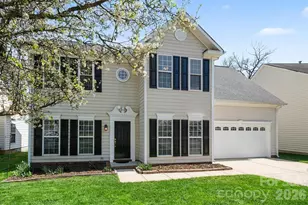
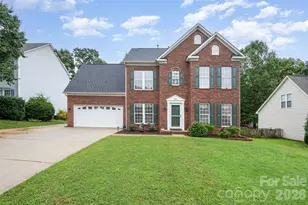
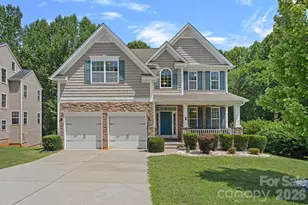
Price reduced and one of few 5 BR homes in Brandon Oaks. Beautiful home just a short walk to exceptional community amenities 2 pools, fishing lake, tennis courts and 5 minutes from shopping, restaurants, and movie theaters. Almost 1/3 acre lot with fenced yard and 5 large bedrooms in this 3228 sq. ft home. Stunning 2 story foyer, formal living, dining room, and office all with pretty bamboo floors. Fabulous kitchen with 42 inch custom cabinets, granite countertops, island w/cooktop, large pantry, stainless appliances and double oven with convection. More inviting gathering places in family room w/gas fireplace, stone surround and TV above or the cheery sunroom overlooking the back deck and yard. New LVP flooring in kitchen and family room. Huge Master suite w/ensuite bath, his and her vanities, garden tub, oversized shower and big walk-in closet. Shaded backyard has natural area and storage shed or cute playhouse. Excellent nearby Schools- low Union County taxes. Unique features of home includes intercom system, laundry shute, irrigation, and security system. Roof and AC less than 10 years old. Water heater replaced in 2018, dishwasher in 2024.
Full Property Details
Full Property Details for 2035 Hollyhedge Ln
General
- Sold For: $475,000
- HOA FEE: $54/month
- HOA FEE FREQ.: Quarterly
- Status: Closed
- Type: Single Family
- Source: Charlotte_Regional_Realtor_Association
- MLS ID: 4374554
- Added to Site: 164 day(s) ago
Interior
- Interior Features: Attic Stairs Pulldown, Cable Prewire, Garden Tub, Kitchen Island, Pantry, Walk-In Closet(s)
- Fireplace: Yes
- Fireplace(s): Family Room, Gas Log, Family Room, Gas Log
- Appliances: Dishwasher, Disposal, Double Oven, Electric Cooktop, Gas Water Heater, Microwave, Plumbed For Ice Maker, Refrigerator with Ice Maker, Wall Oven
- Flooring: Bamboo, Carpet, Vinyl
Rooms
Bathrooms
- Total Bathrooms: 3
- Full Bathrooms: 2
- Half Bathrooms: 1
- Upper - Full Baths: 2
- Main - 1/2 Baths: 1
Bedrooms
- Total Bedrooms: 5
- Bedrooms Upper: 5
Other Rooms
- Laundry: Laundry Chute, Laundry Room, Main Level
Additional Information
- Shared Amenities: Clubhouse, Outdoor Pool, Playground, Sidewalks, Street Lights, Tennis Court(s), Walking Trails
- Pool: Yes
Exterior
- Exterior Features: In-Ground Irrigation
Parking
- Garage: Yes
- Garage Spaces: 2
- Parking Features: Attached Garage, Garage Door Opener, Garage Faces Front
Location
- County: Union
- Subdivision: Brandon Oaks
- Driving Directions: Take Old Charlotte Highway (Monroe Road) though Indian Trail. Right on Brandon Oaks parkway, Right on Fenwick into Ashgrove section, left on Hollyhedge Lane.
School Information
- Elementary School: Sun Valley
- Middle School: Sun Valley
- High School: Sun Valley
Community
- Assoc. Name: Cussick
Heating & Cooling
- Cooling Type: Ceiling Fan(s), Central Air, Zoned
- Heating Type: Central, Forced Air, Natural Gas
Utilities
- Sewer: County Sewer
- Water: County Water
- Utility Description: Cable Available, Electricity Connected, Natural Gas
Structural Information
- Architectural Style: Transitional
- Builder: Ryan Homes
- Construction Status: Completed
- Construction: Site Built
- Exterior Const.: Vinyl
- Roof: Architectural Shingle
- Entry Floor Number: 1
- Upper: 1,646 Sq. Ft.
- Main/1st Level: 1,582 Sq. Ft.
- Year Built: 2002
Lot Features
- Lot Dimensions: 86 x 137 x 155 x 102
- Street/Road Desc.: Concrete, Paved
- Lot Features: Sloped, Wooded
- Fencing (Description): Back Yard, Fenced, Wood
Financial Considerations
- Association Fee: $161
- Assoc Fee Freq.: Quarterly
Disclosures and Reports
- Restrictions: Architectural Review
- Property ID: 07-117-730
- Lot Number: 7261-448
Listed by Paxton Properties
Sold by Howard Hanna Allen Tate Charlotte South

Get Pre-Approved Today
Schools
Schools serving 2035 Hollyhedge Ln
School District:Union County Public Schools
| Name | Grades | Distance |
|---|---|---|
Shiloh Elementary School 5210 Rogers Road, Monroe, NC 28110 | 3-5 | 1.2 mi |
Sun Valley Elementary School 5200 Rogers Road, Monroe, NC 28110 | K-2 | 1.3 mi |
Sun Valley Middle School 1409 Wesley Chapel Road, Indian Trail, NC 28079 | 6-8 | 1.2 mi |
Sun Valley High School 5211 Old Charlotte Highway, Monroe, NC 28110 | 9-12 | 1.4 mi |
Disclaimer:
School attendance boundaries provided by ATTOM Data Solutions and are for reference only. Contact the school directly to verify enrollment eligibility.
Price & Sales History for 2035 Hollyhedge Ln
Date
Details
Price
Change
Source
8/12/2026
Sold
$475,000
-3.24%
MLS
6/19/2026
Price Reduced
$490,900
-1.82%
MLS
4/27/2026
Listed
$500,000
—
MLS
Disclaimer: Historical sales information is derived from public records provided by the county offices. Information is not guaranteed and should be independently verified.
2035 Hollyhedge Lane, Indian Trail, NC 28079 (MLS# 4374554) is a Single Family property that was sold at $475,000 on August 12, 2026. Want to learn more about 2035 Hollyhedge Lane? Do you have questions about finding other Single Family real estate for sale in Indian Trail? You can browse all Indian Trail real estate or contact a Coldwell Banker agent to request more information.