This is a carousel with tiles that activate property listing cards. Use the previous and next buttons to navigate.
1/1
$380,000
This is a carousel with tiles that activate property listing cards. Use the previous and next buttons to navigate.
1/1
Property Description
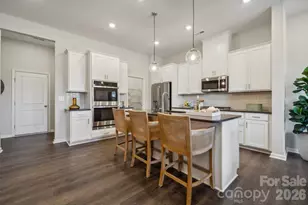
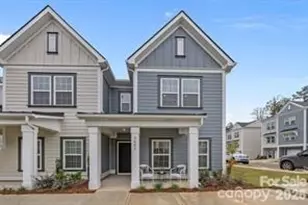
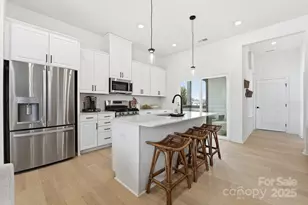
What's Special: High Ceilings | White Cabinets | Dedicated Study. New Construction - August Completion! Built by America's Most Trusted Home Builder. Welcome to the Aspen at 205 Silver Fleet Drive in Indian Trail Townhomes! Step inside to an inviting open-concept first floor featuring a well-appointed kitchen with a walk-in pantry and casual dining area. The spacious great room at the front of the home creates a welcoming gathering space, while a conveniently located half bath completes the main level. Upstairs, a thoughtfully designed layout includes a private study at the top of the stairs, ideal for working from home. Two secondary bedrooms with a shared full bathroom sit at the front of the home, along with a centrally located laundry room for added convenience. Tucked away at the back of the home, the primary bedroom offers a peaceful retreat with an attached bathroom showcasing a dual sink vanity, walk-in shower, and a generous walk-in closet. Welcome to Indian Trail Townhomes, where comfort meets convenience. Enjoy easy access to US-74 and I-485, top-rated Union County schools, and endless shopping and dining in Indian Trail and Matthews. Parks like Chestnut Square and Colonel Beatty are minutes away, with major employers, Atrium Health Union West, and popular retail centers all close by. Additional Highlights Include: a study in place of a loft. Photos are for representative purposes only. MLS#4375894
Full Property Details
Full Property Details for 205 Silver Fleet Dr
General
- Sold For: $380,000
- HOA FEE: $231/month
- Status: Closed
- Type: Townhouse
- Source: Charlotte_Regional_Realtor_Association
- MLS ID: 4375894
- Added to Site: 164 day(s) ago
Interior
- Interior Features: Kitchen Island, Open Floorplan, Pantry, Walk-In Closet(s), Walk-In Pantry
- Appliances: Dishwasher, Exhaust Fan, Gas Range, Microwave, Tankless Water Heater
- Flooring: Carpet, Laminate, Tile
Rooms
Bathrooms
- Total Bathrooms: 3
- Full Bathrooms: 2
- Half Bathrooms: 1
- Upper - Full Baths: 2
- Main - 1/2 Baths: 1
Bedrooms
- Total Bedrooms: 3
- Bedrooms Upper: 3
Other Rooms
- Laundry: Electric Dryer Hookup, Laundry Room, Upper Level, Washer Hookup
Additional Information
- Shared Amenities: Sidewalks, Street Lights
Parking
- Garage: Yes
- Garage Spaces: 2
- Parking Features: Attached Garage, Garage Door Opener, Garage Faces Rear
Location
- County: Union
- Subdivision: Indian Trail Townhomes
- Driving Directions: From I-485 Outer, head southeast for approximately 13 miles. Use the Right two lanes to merge onto US-74 E towards Monroe. Use the Right two lanes to take the US 74 E exit toward Indian Trail/Monroe. Continue onto US-74 E/W Hwy 74/E Independence Blvd/E Independence Expy for 1 mile. Turn Right onto North Indian Trial Rd. At approximately 0.7 miles, the destination will be on your Left, just before the Indian Trail United Methodist Church.
School Information
- Elementary School: Indian Trail
- Middle School: Sun Valley
- High School: Sun Valley
Community
- Assoc. Name: Kuester Management Group
Heating & Cooling
- Cooling Type: Central Air, Electric, Zoned
- Heating Type: Natural Gas
Utilities
- Sewer: Public Sewer
- Water: City
- Utility Description: Cable Available, Electricity Connected, Natural Gas, Wired Internet Available, Other - See Remarks
Structural Information
- Builder: Taylor Morrison
- Model: Aspen
- Construction Status: Under Construction
- Approx Compl Date: 2026-08-31
- Construction: Site Built
- Exterior Const.: Brick Partial, Fiber Cement, Hard Stucco, Metal
- Roof: Architectural Shingle
- Entry Floor Number: 1
- Upper: 1,218 Sq. Ft.
- Main/1st Level: 798 Sq. Ft.
- Year Built: 2026
Manufactured Home
- Land Included: Yes
Lot Features
- Street/Road Desc.: Concrete, Paved
Horse Property
- Horse Facility Desc.: None
Financial Considerations
- Association Fee: $231
- Assoc Fee Freq.: Monthly
- Terms: Cash, Conventional, FHA, VA Loan
Disclosures and Reports
- Restrictions: Architectural Review, Deed
- Property ID: 7105165
- Lot Number: 823
Listed by Taylor Morrison of Carolinas Inc
Sold by Canopy Administration

Get Pre-Approved Today
Schools
Schools serving 205 Silver Fleet Dr
School District:Union County Public Schools
| Name | Grades | Distance |
|---|---|---|
Indian Trail Elementary School 200 Education Drive, Indian Trail, NC 28079 | K-5 | 0.4 mi |
Sun Valley Middle School 1409 Wesley Chapel Road, Indian Trail, NC 28079 | 6-8 | 2.5 mi |
Sun Valley High School 5211 Old Charlotte Highway, Monroe, NC 28110 | 9-12 | 2.4 mi |
Disclaimer:
School attendance boundaries provided by ATTOM Data Solutions and are for reference only. Contact the school directly to verify enrollment eligibility.
Price & Sales History for 205 Silver Fleet Dr
Date
Details
Price
Change
Source
8/25/2026
Sold
$380,000
-1.3%
MLS
6/10/2026
Price Reduced
$384,990
-5.64%
MLS
4/29/2026
Listed
$407,990
—
MLS
Disclaimer: Historical sales information is derived from public records provided by the county offices. Information is not guaranteed and should be independently verified.
205 Silver Fleet Drive, Indian Trail, NC 28079 (MLS# 4375894) is a Townhouse property that was sold at $380,000 on August 25, 2026. Want to learn more about 205 Silver Fleet Drive? Do you have questions about finding other Townhouse real estate for sale in Indian Trail? You can browse all Indian Trail real estate or contact a Coldwell Banker agent to request more information.