This is a carousel with tiles that activate property listing cards. Use the previous and next buttons to navigate.
1/47
$589,990
This is a carousel with tiles that activate property listing cards. Use the previous and next buttons to navigate.
1/47
Property Description
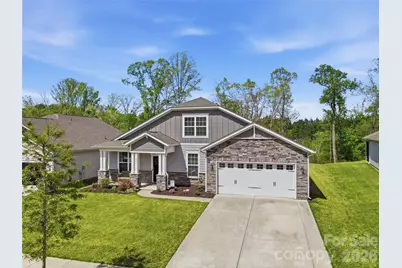
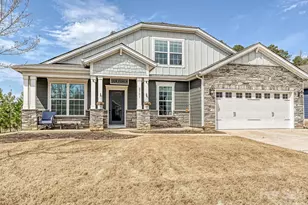
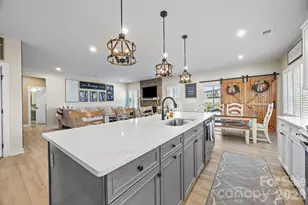
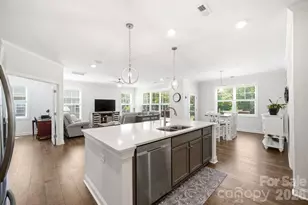
Stunning M/I Home Built in 2020 - A Rare Opportunity! This beautifully designed 1.5-story home offers the perfect blend of luxury, comfort, and thoughtful upgrades-ideal for downsizing, upsizing, or anyone seeking an elevated living experience. From the moment you step inside, light engineered hardwoods set an inviting tone and flow throughout most of the main level. The formal dining room is a true showpiece, featuring custom millwork, crown molding, window trim, and an exquisite ceiling detail that sets this home apart. The craftsmanship and millwork continue throughout the home, adding a refined touch of luxury. The chef's kitchen impresses with champagne-gold hardware, a stylish backsplash, under cabinet lighting, upgraded faucet, and a newly finished custom pantry and storage closet. The great room is warm and welcoming, highlighted by a gorgeous stone fireplace. The primary suite takes this home from exceptional to unforgettable. Enjoy custom wall molding, upgraded carpet, and a spa-inspired en-suite bathroom that feels straight out of a magazine. The zero-entry shower (ADA accessible) features champagne-gold fixtures and state-of-the-art shower equipment. Beautiful tilework, recessed storage cabinetry, and a meticulously designed custom closet complete this luxurious retreat. Upstairs, you'll find a generous bonus room, a full bath, and a spacious additional bedroom-perfect for guests, hobbies, or a private workspace. All this comes with a private wooded backyard and added convenience the blinds in the kitchen, great room, and primary bedroom are app-controlled and can be programmed to raise and lower automatically throughout the day--can we say SHOWSTOPPER! Additional upgrades include enhanced garage storage and a new garage door opener installed in 2025. If you've been searching for a ranch or story-and-a-half home with true craftsmanship and standout details, this is the one. Schedule your showing today and experience this spectacular property in person
Full Property Details
Full Property Details for 3023 Eagle Ridge Ln
General
- Price: $589,990
- HOA FEE: $70/month
- Status: Active
- Type: Single Family
- Source: Charlotte_Regional_Realtor_Association
- MLS ID: 4364696
- Updated: 5/15/2026
- Added to Site: 45 day(s) ago
Interior
- Fireplace: Yes
- Fireplace(s): Gas Log, Great Room, Gas Log, Great Room
- Appliances: Dishwasher, Disposal, Gas Cooktop, Microwave
- Flooring: Carpet, Hardwood, Tile
Rooms
Bathrooms
- Total Bathrooms: 3
- Full Bathrooms: 3
- Upper - Full Baths: 1
- Main - Full Baths: 2
Bedrooms
- Total Bedrooms: 4
- Bedrooms Upper: 1
- Bedrooms Main & Up: 3
Other Rooms
- Laundry: Laundry Room
Parking
- Garage: Yes
- Garage Description: 411 Sq. Ft.
- Garage Spaces: 2
- Parking Features: Driveway, Attached Garage, Garage Door Opener, Garage Faces Front
Location
- County: Union
- Subdivision: Heritage
School Information
- Elementary School: Shiloh Valley
- Middle School: Sun Valley
- High School: Sun Valley
Community
- Assoc. Name: Red Rox
Heating & Cooling
- Cooling Type: Ceiling Fan(s), Central Air
- Heating Type: Forced Air
Utilities
- Sewer: County Sewer
- Water: County Water
- Utility Description: Cable Connected, Electricity Connected, Fiber Optics, Natural Gas, Underground Utilities
Structural Information
- Builder: M/I Homes
- Construction Status: Completed
- Construction: Site Built
- Exterior Const.: Hardboard Siding
- Roof: Architectural Shingle
- Upper: 746 Sq. Ft.
- Main/1st Level: 2,212 Sq. Ft.
- Year Built: 2020
Lot Features
- Lot Dimensions: 59 x 133 x 79 x 134
- Street/Road Desc.: Concrete, Paved
- Lot Features: Wooded
Financial Considerations
- Association Fee: $70
- Assoc Fee Freq.: Monthly
- Terms: Cash, Conventional, FHA, VA Loan
Disclosures and Reports
- Property ID: 07-120-906
- Lot Number: 7905
Listed by Sun Valley Realty
Get Pre-Approved Today
Schools
Schools serving 3023 Eagle Ridge Ln
School District:Union County Public Schools
| Name | Grades | Distance |
|---|---|---|
Shiloh Elementary School 5210 Rogers Road, Monroe, NC 28110 | 3-5 | 1.3 mi |
Sun Valley Elementary School 5200 Rogers Road, Monroe, NC 28110 | K-2 | 1.4 mi |
Sun Valley Middle School 1409 Wesley Chapel Road, Indian Trail, NC 28079 | 6-8 | 1.4 mi |
Sun Valley High School 5211 Old Charlotte Highway, Monroe, NC 28110 | 9-12 | 1.7 mi |
Disclaimer:
School attendance boundaries provided by ATTOM Data Solutions and are for reference only. Contact the school directly to verify enrollment eligibility.
Price & Sales History for 3023 Eagle Ridge Ln
Date
Details
Price
Change
Source
5/15/2026
Price Reduced
$589,990
-1.67%
MLS
4/10/2026
Listed
$599,999
47.97%
MLS
11/30/2020
Sold
$405,500
—
Public Record
Disclaimer: Historical sales information is derived from public records provided by the county offices. Information is not guaranteed and should be independently verified.
Tax History
Tax History for 3023 Eagle Ridge Ln
Year
Property Taxes
Change
Tax Assessment
Change
2025
$3,346
10%
$517,400
42%
2024
$3,033
—
$365,300
—
2023
$3,024
—
$365,300
—
2022
$3,024
33%
$365,300
—
2021
$2,280
—
$365,300
100%
2021
$2,280
—
—
Disclaimer: Historical tax information is derived from public records provided by the county offices. Information is not guaranteed and should be independently verified.
Estimate the Cost
Estimate the Cost for 3023 Eagle Ridge Ln
3023 Eagle Ridge Lane, Indian Trail, NC 28079 (MLS# 4364696) is a Single Family property with 4 bedrooms and 3 full bathrooms. 3023 Eagle Ridge Lane is currently listed for $589,990 and was received on April 10, 2026. Want to learn more about 3023 Eagle Ridge Lane? Do you have questions about finding other Single Family real estate for sale in Indian Trail? You can browse all Indian Trail real estate or contact a Coldwell Banker agent to request more information.