This is a carousel with tiles that activate property listing cards. Use the previous and next buttons to navigate.
1/8
$1,195,000 Coming Soon
This is a carousel with tiles that activate property listing cards. Use the previous and next buttons to navigate.
1/8
Property Description
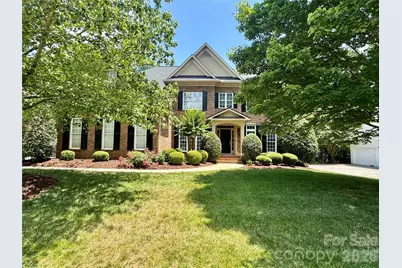
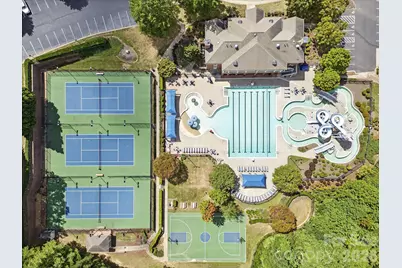
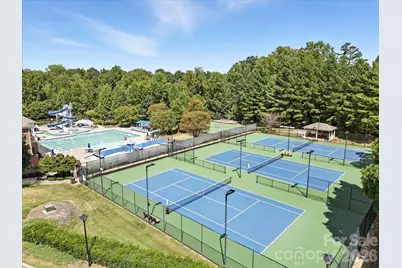
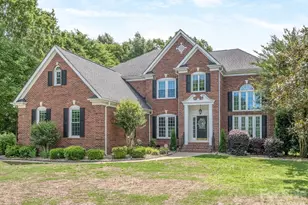
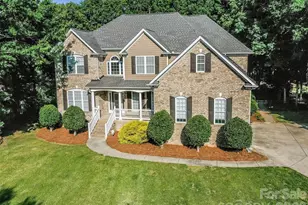
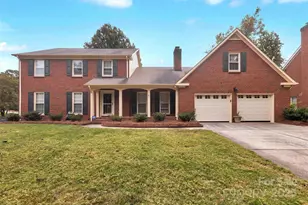
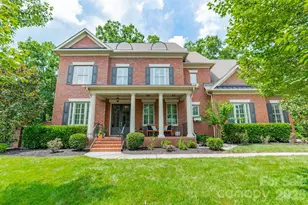
Welcome home to Brookhaven, one of the area's most sought-after amenity-rich communities featuring award-winning schools, resort-style amenities, walking trails, clubhouse, pool, tennis courts, and playgrounds. This tastefully updated 5-bedroom, 4-bath home offers the perfect blend of luxury, space, and convenience in a prime location close to shopping, grocery stores, and popular restaurants. Freshly updated with new paint, carpet, modern lighting, quartz countertops, and designer backsplash, this move-in ready home is designed for today's lifestyle. The functional floor plan includes a main-level guest suite with full bath access, ideal for visitors. Every bedroom offers direct bath access for added comfort and privacy. The spacious third-floor bonus room provides endless possibilities for a media room, playroom, fitness space, or home theater. Retreat to the oversized primary suite featuring vaulted ceilings, large walk-in closets, and a private keeping room perfect for a home office, nursery, or sitting area. Enjoy outdoor living year-round on the screened porch overlooking the private, flat, fenced backyard - ideal for entertaining, pets, or play. Showings start 5/28.
Full Property Details
Full Property Details for 3432 Delamere Dr
General
- Price: $1,195,000
- HOA FEE: $147/month
- HOA FEE FREQ.: Quarterly
- Status: Coming Soon
- Type: Single Family
- Source: Charlotte_Regional_Realtor_Association
- MLS ID: 4385005
- Updated: 5/22/2026
- Expected Market Date: 5/28/2026
Interior
- Interior Features: Attic Walk In, Built-in Features, Cable Prewire, Garden Tub, Kitchen Island, Open Floorplan, Pantry, Walk-In Closet(s)
- Fireplace: Yes
- Fireplace(s): Gas, Great Room, Gas, Great Room
- Appliances: Dishwasher, Disposal, Gas Cooktop, Gas Water Heater, Microwave, Plumbed For Ice Maker, Self Cleaning Oven, Wall Oven
- Flooring: Carpet, Tile, Wood
Rooms
Bathrooms
- Total Bathrooms: 4
- Full Bathrooms: 4
- Upper - Full Baths: 3
- Main - Full Baths: 1
Bedrooms
- Total Bedrooms: 5
- Bedrooms Upper: 4
- Bedrooms Main & Up: 1
Other Rooms
- Laundry: Laundry Room, Main Level
Additional Information
- Shared Amenities: Cabana, Clubhouse, Fitness Center, Outdoor Pool, Picnic Area, Playground, Sidewalks, Sport Court, Street Lights, Tennis Court(s), Walking Trails
- Pool: Yes
- Equipment: Surround Sound
Parking
- Garage: Yes
- Garage Description: 578 Sq. Ft.
- Garage Spaces: 3
- Parking Features: Attached Garage, Garage Door Opener, Garage Faces Side
Location
- County: Union
- Subdivision: Brookhaven
School Information
- Elementary School: Antioch
- Middle School: Weddington
- High School: Weddington
Community
- Assoc. Name: Cusick
Heating & Cooling
- Cooling Type: Ceiling Fan(s), Central Air
- Heating Type: Central, Heat Pump
Utilities
- Sewer: Public Sewer
- Water: City
- Utility Description: Cable Available, Electricity Connected, Fiber Optics, Natural Gas
Structural Information
- Builder: John Weiland
- Model: Christopher
- Construction Status: Completed
- Construction: Site Built
- Exterior Const.: Brick Partial, Hardboard Siding
- Roof: Architectural Shingle
- Upper: 1,857 Sq. Ft.
- Main/1st Level: 1,722 Sq. Ft.
- Year Built: 2005
Lot Features
- Street/Road Desc.: Concrete, Paved
- Fencing (Description): Back Yard, Fenced
Financial Considerations
- Association Fee: $440
- Assoc Fee Freq.: Quarterly
- Terms: Cash, Conventional
Disclosures and Reports
- Restrictions: Architectural Review
- Property ID: 07-150-408
- Lot Number: 3944-141
Listed by NextHome Paramount

Get Pre-Approved Today
Schools
Schools serving 3432 Delamere Dr
School District:Union County Public Schools
| Name | Grades | Distance |
|---|---|---|
Antioch Elementary 3101 Antioch Church Road, Matthews, NC 28104 | K-5 | 1.1 mi |
Weddington Middle School 5903 Deal Road, Matthews, NC 28104 | 6-8 | 4.2 mi |
Weddington High School 4901 Weddington Road, Matthews, NC 28104 | 9-12 | 4.3 mi |
Disclaimer:
School attendance boundaries provided by ATTOM Data Solutions and are for reference only. Contact the school directly to verify enrollment eligibility.
Price & Sales History for 3432 Delamere Dr
Date
Details
Price
Change
Source
5/22/2026
Listed
$1,195,000
117.47%
MLS
9/23/2005
Sold
$549,500
—
Public Record
Disclaimer: Historical sales information is derived from public records provided by the county offices. Information is not guaranteed and should be independently verified.
Tax History
Tax History for 3432 Delamere Dr
Year
Property Taxes
Change
Tax Assessment
Change
2025
$6,998
42%
$1,066,800
81%
2024
$4,934
1%
$590,600
—
2023
$4,901
—
$590,600
—
2022
$4,901
31%
$590,600
—
2021
$3,751
—
$590,600
10%
2021
$3,751
-29%
$539,100
—
2019
$5,261
—
$539,100
—
2018
$5,261
-5%
$539,100
—
2017
$5,532
2%
$539,100
—
2016
$5,443
-1%
$539,100
—
2015
$5,500
30%
$539,100
3%
2014
$4,229
14%
$525,860
—
2013
$3,696
—
$525,860
—
Disclaimer: Historical tax information is derived from public records provided by the county offices. Information is not guaranteed and should be independently verified.
Estimate the Cost
Estimate the Cost for 3432 Delamere Dr
3432 Delamere Drive, Indian Trail, NC 28104 (MLS# 4385005) is a Single Family property with 5 bedrooms and 4 full bathrooms. 3432 Delamere Drive is currently listed for $1,195,000 and was received on May 28, 2026. Want to learn more about 3432 Delamere Drive? Do you have questions about finding other Single Family real estate for sale in Indian Trail? You can browse all Indian Trail real estate or contact a Coldwell Banker agent to request more information.