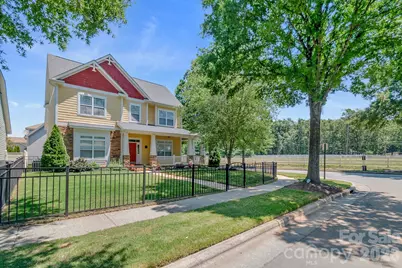
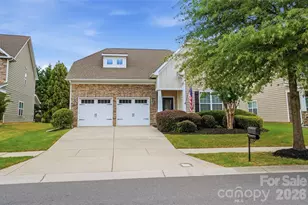
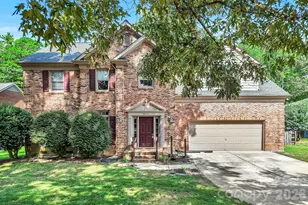
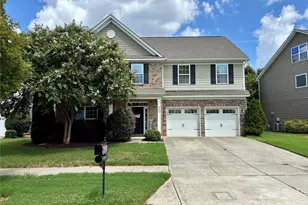
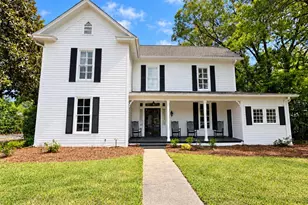
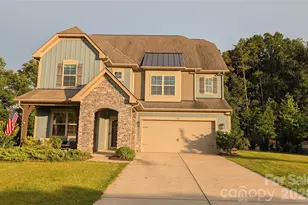
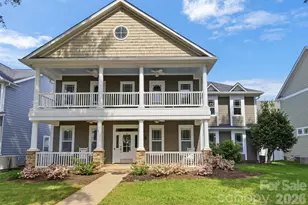
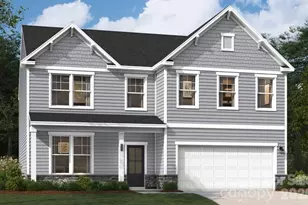
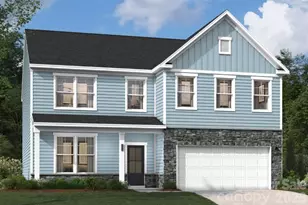
Full Property Details for 4000 Warwagon Dr
General
- Sold For: $590,000
- HOA FEE: $80/month
- Status: Closed
- Type: Single Family
- Source: Charlotte_Regional_Realtor_Association
- MLS ID: 4383365
- Added to Site: 145 day(s) ago
Interior
- Interior Features: Entrance Foyer, Kitchen Island, Open Floorplan, Pantry, Walk-In Closet(s)
- Fireplace: Yes
- Fireplace(s): Gas, Living Room, Gas, Living Room
- Appliances: Dishwasher, Disposal, Electric Range, Gas Water Heater, Refrigerator
- Flooring: Carpet, Vinyl
Rooms
- Total Bathrooms: 4
- Full Bathrooms: 3
- Half Bathrooms: 1
- Upper - Full Baths: 3
- Main - 1/2 Baths: 1
- Total Bedrooms: 4
- Bedrooms Upper: 4
- Laundry: Electric Dryer Hookup, Laundry Room, Washer Hookup
Additional Information
- Shared Amenities: Clubhouse, Fitness Center, Outdoor Pool, Pickleball, Playground, Sport Court, Stable(s), Street Lights, Tennis Court(s), Walking Trails
- Pool: Yes
Exterior
- Exterior Features: In-Ground Irrigation
Parking
- Garage: Yes
- Garage Spaces: 2
- Parking Features: Driveway, Attached Garage, Garage Faces Side
Location
- County: Union
- Subdivision: Bonterra
- Driving Directions: From Charlotte take 74/E Independence to left on Unionville-Indian Trail Rd. At the traffic circle, take the 2nd exit to stay on Unionville-Indian Trail Rd. Take a left onto Poplin Rd. and left on Bonterra Blvd (entrance with equestrian amenities), then take the first left onto Seabiscuit. Home is on the left at the corner of Seabiscuit and Warwagon.
School Information
- Elementary School: Poplin
- Middle School: Porter Ridge
- High School: Porter Ridge
Community
Heating & Cooling
- Cooling Type: Central Air
- Heating Type: Central, Natural Gas
Utilities
- Sewer: Public Sewer
- Water: City
- Utility Description: Cable Available, Electricity Connected, Natural Gas
Structural Information
- Architectural Style: Traditional
- Construction: Site Built
- Exterior Const.: Fiber Cement, Stone Veneer
- Roof: Architectural Shingle
- Upper: 1,784 Sq. Ft.
- Main/1st Level: 1,430 Sq. Ft.
- Year Built: 2003
Lot Features
- Street/Road Desc.: Concrete, Paved
- Lot Features: Corner Lot, Level
- Rcmdd Zoning: AP6
- Fencing (Description): Back Yard, Fenced, Front Yard
- Horse Facility Desc.: Barn, Boarding Facilities, Equestrian Facilities, Horses Allowed, Pasture
Financial Considerations
- Association Fee: $80
- Assoc Fee Freq.: Monthly
- Terms: Cash, Conventional, Exchange, FHA, VA Loan
Disclosures and Reports
- Restrictions: Architectural Review
- Property ID: 07-021-175
- Lot Number: 3285-58
Listed by One Charlotte Realty, Inc
Sold by NorthGroup Real Estate LLC