This is a carousel with tiles that activate property listing cards. Use the previous and next buttons to navigate.
1/1
$950,000
This is a carousel with tiles that activate property listing cards. Use the previous and next buttons to navigate.
1/1
Property Description
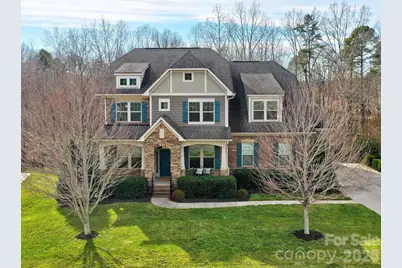
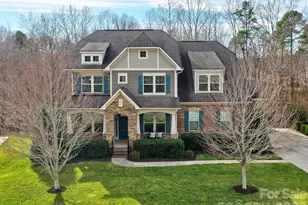
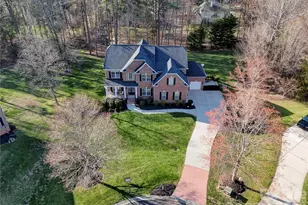
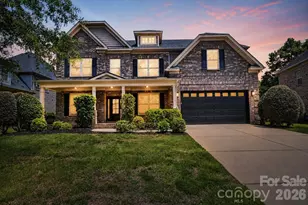
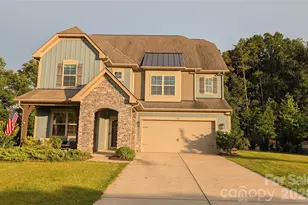
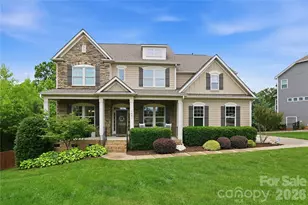
Absolutely stunning Craftsman-style home featuring a three-car garage, 6 bedrooms, 5.5 baths, and a fully finished basement. Step inside to find a private office with French doors to the left and a formal dining room to the right. The heart of the home opens into a spacious great room highlighted by a beautiful stone gas fireplace and gorgeous coffered ceiling seamlessly flowing into the chef's kitchen. The kitchen boasts a large island, granite countertops, tile backsplash, stainless steel appliances, a gas cooktop, and wall oven. A convenient drop zone off the garage and a generously sized guest suite complete the main level. Recent upgrades include elegant crown molding and updated lighting throughout. Upstairs, you'll find an expansive primary suite, additional secondary bedrooms, three full bathrooms, a laundry room, and a large bonus room-perfect for flexible living. The finished lower level impresses with 10-foot ceilings and includes a bedroom, large gathering room, kitchen, full bath, dedicated movie room, additional laundry room, and an abundance of storage space. Enjoy peaceful outdoor living on the screened-in porch overlooking a private, wooded backdrop. Located in a desirable community offering outstanding amenities including a clubhouse, outdoor pool, playground, and tennis courts. Ideally situated with convenient access to Uptown, major highways, shopping, and dining. This exceptional home truly has it all-schedule your showing today and make it yours.
Full Property Details
Full Property Details for 4006 Tremont Dr
General
- Sold For: $950,000
- HOA FEE: $46/month
- HOA FEE FREQ.: Semi-Annually
- Status: Closed
- Type: Single Family
- Source: Charlotte_Regional_Realtor_Association
- MLS ID: 4344430
- Added to Site: 98 day(s) ago
Interior
- Interior Features: Attic Stairs Pulldown, Cable Prewire, Drop Zone, Entrance Foyer, Garden Tub, Kitchen Island, Open Floorplan, Pantry, Storage, Walk-In Closet(s), Walk-In Pantry
- Fireplace: Yes
- Fireplace(s): Gas, Great Room, Gas, Great Room
- Appliances: Dishwasher, Disposal, Electric Cooktop, Electric Oven, Refrigerator, Wall Oven
- Flooring: Carpet, Tile, Wood
Rooms
Bathrooms
- Total Bathrooms: 6
- Full Bathrooms: 5
- Half Bathrooms: 1
- Upper - Full Baths: 3
- Main - Full Baths: 1
- Main - 1/2 Baths: 1
- Basement Baths: 1
Bedrooms
- Total Bedrooms: 6
- Bedrooms-B: 1
- Bedrooms Upper: 4
- Bedrooms Main & Up: 1
Other Rooms
- Laundry: In Basement, Laundry Room, Multiple Locations, Upper Level
Additional Information
- Shared Amenities: Clubhouse, Outdoor Pool, Playground, Sidewalks, Street Lights, Tennis Court(s)
- Pool: Yes
Parking
- Garage: Yes
- Garage Spaces: 3
- Parking Features: Driveway, Attached Garage, Garage Door Opener
Location
- County: Union
- Subdivision: Crismark
- Driving Directions: Please follow you GPS.
School Information
- Elementary School: Hemby Bridge
- Middle School: Porter Ridge
- High School: Porter Ridge
Community
- Assoc. Name: Braesael Management
Heating & Cooling
- Cooling Type: Central Air
- Heating Type: Central
Utilities
- Sewer: Public Sewer
- Water: City
- Utility Description: Cable Connected, Electricity Connected, Natural Gas, Underground Power Lines
Structural Information
- Architectural Style: Traditional
- Construction Status: Completed
- Construction: Site Built
- Exterior Const.: Brick Partial, Fiber Cement, Stone Veneer
- Basement: Yes
- Basement Desc.: Apartment
- Roof: Architectural Shingle
- Upper: 2,074 Sq. Ft.
- Main/1st Level: 1,746 Sq. Ft.
- Year Built: 2014
Lot Features
- Lot Dimensions: .29
- Street/Road Desc.: Concrete, Paved
- Lot Features: Wooded
- Rcmdd Zoning: AQ0
- Fencing (Description): Back Yard
Financial Considerations
- Association Fee: $275
- Assoc Fee Freq.: Semi-Annually
- Terms: Cash, Conventional, FHA, VA Loan
Disclosures and Reports
- Property ID: 07-058-362
- Lot Number: 6255-258
Listed by Southern Homes of the Carolinas, Inc
Sold by Albrick

Get Pre-Approved Today
Schools
Schools serving 4006 Tremont Dr
School District:Union County Public Schools
| Name | Grades | Distance |
|---|---|---|
Hemby Bridge Elementary School 6701 Indian Trail Fairview Road, Indian Trail, NC 28079 | K-5 | 1.2 mi |
Porter Ridge Middle School 2827 Ridge Road, Indian Trail, NC 28079 | 6-8 | 4 mi |
Porter Ridge High School 2839 Ridge Road, Indian Trail, NC 28079 | 9-12 | 3.9 mi |
Disclaimer:
School attendance boundaries provided by ATTOM Data Solutions and are for reference only. Contact the school directly to verify enrollment eligibility.
Price & Sales History for 4006 Tremont Dr
Date
Details
Price
Change
Source
4/13/2026
Sold
$950,000
-4.52%
MLS
2/18/2026
Listed
$995,000
—
MLS
Disclaimer: Historical sales information is derived from public records provided by the county offices. Information is not guaranteed and should be independently verified.
4006 Tremont Drive, Indian Trail, NC 28079 (MLS# 4344430) is a Single Family property that was sold at $950,000 on April 13, 2026. Want to learn more about 4006 Tremont Drive? Do you have questions about finding other Single Family real estate for sale in Indian Trail? You can browse all Indian Trail real estate or contact a Coldwell Banker agent to request more information.