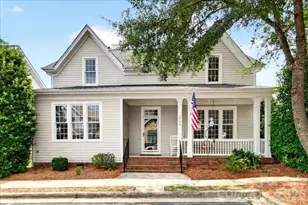
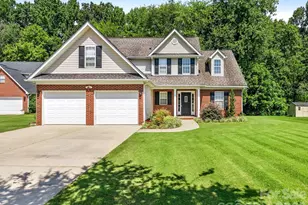
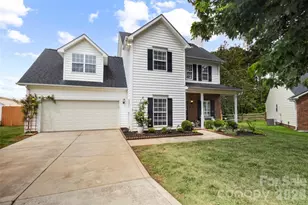
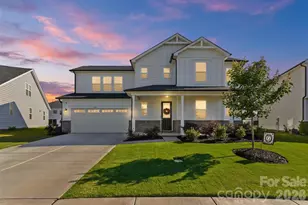
This is a carousel with tiles that activate property listing cards. Use the previous and next buttons to navigate.
1/47
$474,000
This is a carousel with tiles that activate property listing cards. Use the previous and next buttons to navigate.
1/47
Property Description
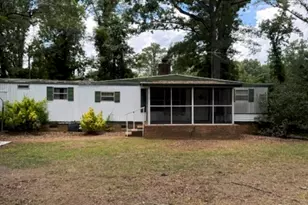
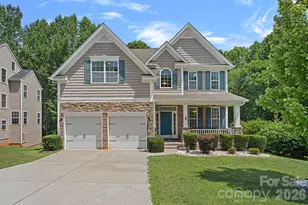
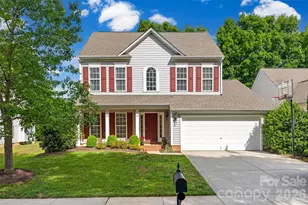
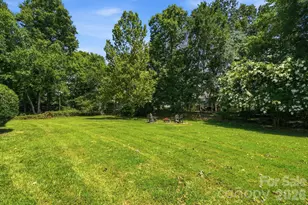
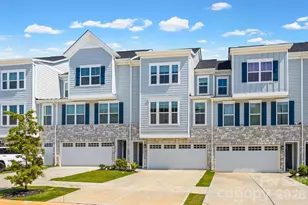
SELLER IS OFFERING $13,000 TOWARDS BUYERS CLOSING COSTS OR UPDATES IN THE HOME! Welcome to this charming 3-story home, conveniently located near shopping, dining, and amenities. Offering 4 bedrooms and 3.5 bathrooms. The main level features a large kitchen with a separate breakfast nook that opens to the living room with a fireplace, plus a separate dining room for more formal gatherings. The sunroom is filled with natural light from oversized windows and offers beautiful views. Upstairs, you'll find the spacious primary suite with two walk-in closets and a private bath featuring dual vanities, a garden tub, and a glass-enclosed shower. Along with two additional bedrooms and a bonus room. The third floor includes a separate room with its own bathroom, perfect for a guest suite, office, or flex space. Out back, there's a large deck that's perfect for entertaining, overlooking a wooded backyard with a cozy fire pit. Amenities include a clubhouse, outdoor pools, playground, picnic areas, tennis court, a pond, and walking trails. Come see all this home has to offer. Schedule your showing today!
Full Property Details
Full Property Details for 4030 Garden Oak Dr
General
- Price: $474,000
- HOA FEE: $54/month
- HOA FEE FREQ.: Annually
- Status: Active
- Type: Single Family
- Source: Charlotte_Regional_Realtor_Association
- MLS ID: 4394207
- Updated: 7/14/2026
- Added to Site: 49 day(s) ago
Interior
- Interior Features: Attic Stairs Pulldown, Garden Tub, Kitchen Island, Open Floorplan, Walk-In Closet(s)
- Fireplace: Yes
- Fireplace(s): Living Room, Living Room
- Appliances: Dishwasher, Disposal, Electric Range, Microwave, Refrigerator
- Flooring: Carpet, Laminate
Rooms
Bathrooms
- Total Bathrooms: 4
- Full Bathrooms: 3
- Half Bathrooms: 1
- Upper 3 - Full Baths: 1
- Upper - Full Baths: 2
- Main - 1/2 Baths: 1
Bedrooms
- Total Bedrooms: 4
- Bedrooms Upper: 3
Other Rooms
- Laundry: Laundry Room
Additional Information
- Shared Amenities: Clubhouse, Outdoor Pool, Picnic Area, Playground, Pond, Sidewalks, Street Lights, Tennis Court(s), Walking Trails
- Pool: Yes
Exterior
- Exterior Features: Fire Pit
Parking
- Garage: Yes
- Garage Description: 539 Sq. Ft.
- Garage Spaces: 2
- Parking Features: Driveway, Attached Garage
Location
- County: Union
- Subdivision: Brandon Oaks
School Information
- Elementary School: Shiloh
- Middle School: Sun Valley
- High School: Sun Valley
Community
- Assoc. Name: Cusick
Heating & Cooling
- Cooling Type: Central Air
- Heating Type: Central
Utilities
- Sewer: Public Sewer
- Water: City
Structural Information
- Construction: Site Built
- Exterior Const.: Vinyl
- Roof: Architectural Shingle
- Upper: 1,462 Sq. Ft.
- Main/1st Level: 1,453 Sq. Ft.
- Year Built: 2008
Lot Features
- Street/Road Desc.: Concrete, Paved
- Rcmdd Zoning: AQ0
Financial Considerations
- Association Fee: $644
- Assoc Fee Freq.: Annually
- Terms: Cash, Conventional, FHA
Disclosures and Reports
- Property ID: 07-090-957
- Lot Number: 4843-632
Listed by Compass
Get Pre-Approved Today
Schools
Schools serving 4030 Garden Oak Dr
School District:Union County Public Schools
| Name | Grades | Distance |
|---|---|---|
Shiloh Elementary School 5210 Rogers Road, Monroe, NC 28110 | 3-5 | 1.2 mi |
Sun Valley Elementary School 5200 Rogers Road, Monroe, NC 28110 | K-2 | 1.3 mi |
Sun Valley Middle School 1409 Wesley Chapel Road, Indian Trail, NC 28079 | 6-8 | 1.3 mi |
Sun Valley High School 5211 Old Charlotte Highway, Monroe, NC 28110 | 9-12 | 1.5 mi |
Disclaimer:
School attendance boundaries provided by ATTOM Data Solutions and are for reference only. Contact the school directly to verify enrollment eligibility.
Price & Sales History for 4030 Garden Oak Dr
Date
Details
Price
Change
Source
7/14/2026
Price Reduced
$474,000
-1.04%
MLS
6/18/2026
Listed
$479,000
50.16%
MLS
3/20/2008
Sold
$319,000
—
Public Record
Disclaimer: Historical sales information is derived from public records provided by the county offices. Information is not guaranteed and should be independently verified.
Tax History
Tax History for 4030 Garden Oak Dr
Year
Property Taxes
Change
Tax Assessment
Change
2025
$3,598
26%
$541,200
61%
2024
$2,860
1%
$335,400
—
2023
$2,821
2%
$335,400
—
2022
$2,761
32%
$335,400
—
2021
$2,085
—
$335,400
34%
2021
$2,085
-15%
$250,000
—
2019
$2,443
—
$250,000
—
2018
$2,443
-5%
$250,000
—
2017
$2,568
2%
$250,000
—
2016
$2,508
3%
$250,000
—
2015
$2,446
5%
$250,000
-15%
2014
$2,338
15%
$295,250
—
2013
$2,030
—
$295,250
—
Disclaimer: Historical tax information is derived from public records provided by the county offices. Information is not guaranteed and should be independently verified.
Estimate the Cost
Estimate the Cost for 4030 Garden Oak Dr
4030 Garden Oak Drive, Indian Trail, NC 28079 (MLS# 4394207) is a Single Family property with 4 bedrooms, 3 full bathrooms and 1 partial bathroom. 4030 Garden Oak Drive is currently listed for $474,000 and was received on June 18, 2026. Want to learn more about 4030 Garden Oak Drive? Do you have questions about finding other Single Family real estate for sale in Indian Trail? You can browse all Indian Trail real estate or contact a Coldwell Banker agent to request more information.