This is a carousel with tiles that activate property listing cards. Use the previous and next buttons to navigate.
1/1
$2,400
This is a carousel with tiles that activate property listing cards. Use the previous and next buttons to navigate.
1/1
Property Description
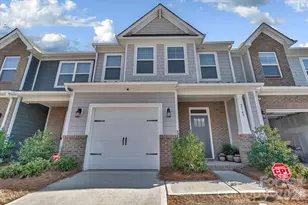
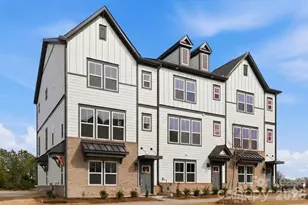
1st Floor Guest Suite | 3-Story | White Cabinets | Corner Lot | Southwest Facing Patio | Northeast Facing Lot. New Construction - Welcome to the Vail II at 416 Silver Star Boulevard in Indian Trail Townhomes! This stunning new end unit three-story townhome offers plenty of flexible living space to make your own. The ground floor features a private secondary bedroom and full bathroom, all easily accessed from the inviting foyer or the two-car garage. Head upstairs to the main living level where an open-concept layout brings together the great room, the bright casual dining area, and the spacious kitchen with a center island and large walk-in pantry, with access to the outdoor deck and a nearby powder room for added convenience. On the top floor, two secondary bedrooms share a full bathroom and sit across from the laundry closet. The primary suite completes this level with a relaxing en-suite bath and a large walk-in closet. Welcome to Indian Trail Townhomes, where comfort meets convenience. Enjoy easy access to US-74 and I-485, top-rated Union County schools, and endless shopping and dining in Indian Trail and Matthews. Parks like Chestnut Square and Colonel Beatty are minutes away, with major employers, Atrium Health Union West, and popular retail centers all close by. Additional Highlights Include: lower-level bedroom in place of a flex room, full bathroom in place of a powder room, and a shower with a built-in ledge in the primary bathroom. Washer, Dryer, Refrigerator, Blinds included in the home!
Full Property Details
Full Property Details for 416 Silver Star Blvd
General
- Rent: $2,400
- Status: Closed
- Type: Rental
- Source: Charlotte_Regional_Realtor_Association
- MLS ID: 4388223
- Added to Site: 49 day(s) ago
Rental Information
- Lease Terms: 12 Months
- Date Available: 6/15/2026
Interior
- Interior Features: Attic Stairs Pulldown, Cable Prewire, Walk-In Pantry
- Appliances: Dishwasher, Disposal, Dryer, Electric Oven, Electric Range, Microwave, Tankless Water Heater, Washer/Dryer
- Flooring: Carpet, Laminate, Tile
Rooms
Bathrooms
- Total Bathrooms: 4
- Full Bathrooms: 3
- Half Bathrooms: 1
- Upper 3 - Full Baths: 2
- Upper - 1/2 Baths: 1
- Main - Full Baths: 1
Bedrooms
- Total Bedrooms: 4
- Bedrooms Main & Up: 1
Other Rooms
- Laundry: Electric Dryer Hookup, In Hall, Laundry Closet, Upper Level, Washer Hookup
Additional Information
- Shared Amenities: Sidewalks, Street Lights
- Equipment: Network Ready
Parking
- Garage: Yes
- Garage Description: 390 Sq. Ft.
- Garage Spaces: 2
- Parking Features: Driveway, Attached Garage, Garage Door Opener, Garage Faces Rear, Keypad Entry, Parking Lot
Location
- County: Union
- Subdivision: Indian Trail Townhomes
- Driving Directions: From I-485 Outer, head southeast for approximately 13 miles. Use the Right two lanes to merge onto US-74 E towards Monroe. Use the Right two lanes to take the US 74 E exit toward Indian Trail/Monroe. Continue onto US-74 E/W Hwy 74/E Independence Blvd/E Independence Expy for 1 mile. Turn Right onto North Indian Trial Rd. At approximately 0.7 miles, the destination will be on your Left, just before the Indian Trail United Methodist Church.
School Information
- Elementary School: Indian Trail
- Middle School: Sun Valley
- High School: Sun Valley
Community
- Pets: Yes, Conditional
Heating & Cooling
- Cooling Type: Central Air
- Heating Type: Central
Utilities
- Sewer: Public Sewer
- Water: City
- Utility Description: Cable Available, Electricity Connected, Natural Gas, Wired Internet Available
Structural Information
- Roof: Architectural Shingle
- Entry Floor Number: 3
- Upper: 735 Sq. Ft.
- Main/1st Level: 400 Sq. Ft.
- Year Built: 2026
Lot Features
- Street/Road Desc.: Concrete, Paved
- Lot Features: End Unit
Financial Considerations
- Security Deposit: $2,400
Disclosures and Reports
- Property ID: 07-105-174
Listed by NorthGroup Real Estate LLC
Sold by Canopy Administration

Schools
Schools serving 416 Silver Star Blvd
School District:Union County Public Schools
| Name | Grades | Distance |
|---|---|---|
Indian Trail Elementary School 200 Education Drive, Indian Trail, NC 28079 | K-5 | 0.4 mi |
Sun Valley Middle School 1409 Wesley Chapel Road, Indian Trail, NC 28079 | 6-8 | 2.5 mi |
Sun Valley High School 5211 Old Charlotte Highway, Monroe, NC 28110 | 9-12 | 2.3 mi |
Disclaimer:
School attendance boundaries provided by ATTOM Data Solutions and are for reference only. Contact the school directly to verify enrollment eligibility.
Price History for 416 Silver Star Blvd
Date
Details
Price
Change
Source
7/02/2026
Sold
$2,400
—
MLS
6/05/2026
Listed
$2,400
—
MLS
Disclaimer: Historical sales information is derived from public records provided by the county offices. Information is not guaranteed and should be independently verified.
416 Silver Star Boulevard, Indian Trail, NC 28079 (MLS# 4388223) is a Rental property that was sold at $2,400 on July 02, 2026. Want to learn more about 416 Silver Star Boulevard? Do you have questions about finding other real estate for sale or rent in Indian Trail? You can browse all Indian Trail rentals or contact a Coldwell Banker agent to request more information.