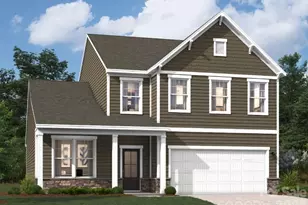
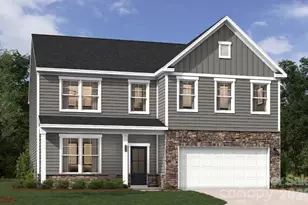
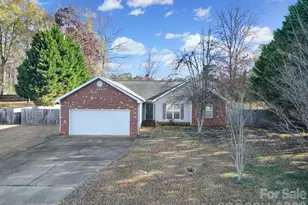
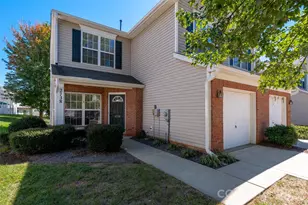
This is a carousel with tiles that activate property listing cards. Use the previous and next buttons to navigate.
1/1
$502,000
This is a carousel with tiles that activate property listing cards. Use the previous and next buttons to navigate.
1/1
Property Description
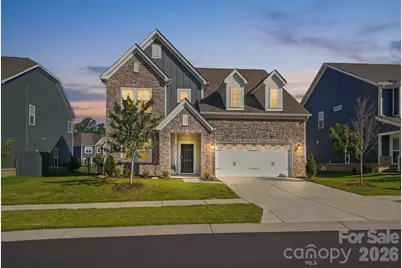
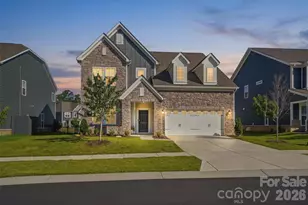
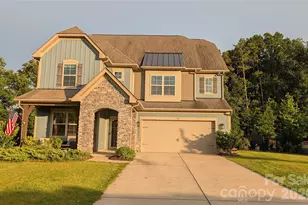
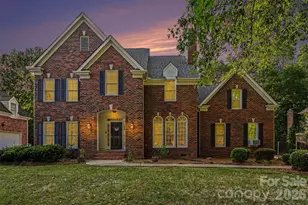
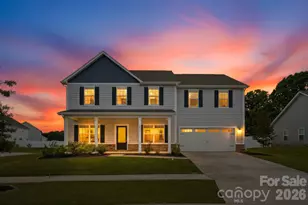
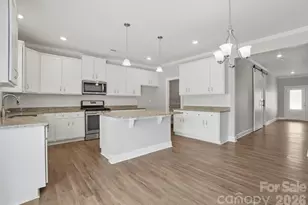
Some homes just feel different the moment you arrive. 4215 Poplin Grove Drive is one of them. Designed for elevated everyday living, it pairs gourmet appliances and luxury finishes with a layout that actually works for real life. Set in a sought after Poplin Grove community with top rated Union County schools, this is the rare home that truly has it all. Step inside and the kitchen sets the tone. Premium Taj Mahal Quartzite counters and a full backsplash anchor the space, sealed for ten years of maintenance free beauty. A gourmet built in wall oven, custom vent hood, and white cast iron farmhouse sink deliver the function, while unlacquered brass Rejuvenation hardware, a polished nickel faucet with air switch disposal, and outlets tucked beneath the cabinets reveal the kind of detail you only notice when someone truly cared. A walk in pantry and designer lighting finish a kitchen made for gathering, all bathed in natural light. Beyond the kitchen, the quality never lets up. White oak hardwood floors flow underfoot, craftsman banisters frame the stairs, and four bedrooms and three full baths offer dual primary closets and room to breathe. Every bath is wrapped in quartz, upgraded designer tile, and a spa like bidet setup. A versatile main floor bedroom and full bath flex effortlessly into a guest suite, home office, or quiet retreat. Comfort lives in the details, too. The living room is wired for five speaker surround sound, custom woven wood Roman shades soften the light, and a smart home package with an Ecobee thermostat and camera doorbell keeps everything at your fingertips. Outside, an extended patio and fully fenced backyard set the stage for easy entertaining and quiet evenings alike. The location only sweetens it. You are zoned for highly ranked Porter Ridge schools, minutes from Crooked Creek Park, and just around the corner from Sun Valley Commons for shopping and dining. The new 74 bypass puts the rest of Charlotte within easy reach. Your forever home awaits!
Full Property Details
Full Property Details for 4215 Poplin Grove Dr
General
- Sold For: $502,000
- HOA FEE: $25/month
- HOA FEE FREQ.: Annually
- Status: Closed
- Type: Single Family
- Source: Charlotte_Regional_Realtor_Association
- MLS ID: 4394056
- Added to Site: 106 day(s) ago
Interior
- Interior Features: Garden Tub, Kitchen Island, Open Floorplan, Storage, Walk-In Closet(s), Walk-In Pantry, Other - See Remarks
- Fireplace: Yes
- Fireplace(s): Family Room, Gas, Gas Log, Family Room, Gas, Gas Log
- Appliances: Convection Oven, Dishwasher, Disposal, Dryer, Electric Oven, Electric Range, ENERGY STAR Qualified Dryer, Exhaust Fan, Exhaust Hood, Microwave, Refrigerator with Ice Maker, Washer/Dryer
- Flooring: Carpet, Wood
Rooms
Bathrooms
- Total Bathrooms: 3
- Full Bathrooms: 3
- Upper - Full Baths: 2
- Main - Full Baths: 1
Bedrooms
- Total Bedrooms: 4
- Bedrooms Upper: 3
- Bedrooms Main & Up: 1
Other Rooms
- Laundry: Upper Level
Additional Information
- Shared Amenities: Sidewalks
Parking
- Garage: Yes
- Garage Description: 479 Sq. Ft.
- Garage Spaces: 2
- Parking Features: Driveway, Attached Garage, Garage Faces Front
Location
- County: Union
- Subdivision: Poplin Grove
School Information
- Elementary School: Porter Ridge
- Middle School: Porter Ridge
- High School: Porter Ridge
Community
- Assoc. Name: Cusick
Heating & Cooling
- Cooling Type: Central Air, Electric
- Heating Type: Central
Utilities
- Sewer: Public Sewer
- Water: City
- Utility Description: Cable Available, Electricity Connected, Natural Gas
Structural Information
- Architectural Style: Contemporary, Modern
- Construction: Site Built
- Exterior Const.: Fiber Cement
- Roof: Architectural Shingle
- Upper: 1,602 Sq. Ft.
- Main/1st Level: 1,377 Sq. Ft.
- Year Built: 2022
Lot Features
- Street/Road Desc.: Concrete, Paved
- Lot Features: Cleared, End Unit, Level
- Fencing (Description): Back Yard, Fenced
Financial Considerations
- Association Fee: $300
- Assoc Fee Freq.: Annually
- Terms: Cash, Conventional, FHA, VA Loan
Disclosures and Reports
- Property ID: 08-267-166
- Lot Number: 8551-552
Listed by EXP Realty LLC Ballantyne
Sold by Lake Realty

Get Pre-Approved Today
Schools
Schools serving 4215 Poplin Grove Dr
School District:Union County Public Schools
| Name | Grades | Distance |
|---|---|---|
Porter Ridge Elementary School 2843 Ridge Road, Indian Trail, NC 28079 | K-5 | 1.2 mi |
Porter Ridge Middle School 2827 Ridge Road, Indian Trail, NC 28079 | 6-8 | 0.9 mi |
Porter Ridge High School 2839 Ridge Road, Indian Trail, NC 28079 | 9-12 | 1 mi |
Disclaimer:
School attendance boundaries provided by ATTOM Data Solutions and are for reference only. Contact the school directly to verify enrollment eligibility.
Price & Sales History for 4215 Poplin Grove Dr
Date
Details
Price
Change
Source
9/14/2026
Sold
$502,000
-1.08%
MLS
7/21/2026
Price Reduced
$507,490
-0.49%
MLS
6/24/2026
Listed
$509,990
—
MLS
Disclaimer: Historical sales information is derived from public records provided by the county offices. Information is not guaranteed and should be independently verified.
4215 Poplin Grove Drive, Indian Trail, NC 28079 (MLS# 4394056) is a Single Family property that was sold at $502,000 on September 14, 2026. Want to learn more about 4215 Poplin Grove Drive? Do you have questions about finding other Single Family real estate for sale in Indian Trail? You can browse all Indian Trail real estate or contact a Coldwell Banker agent to request more information.