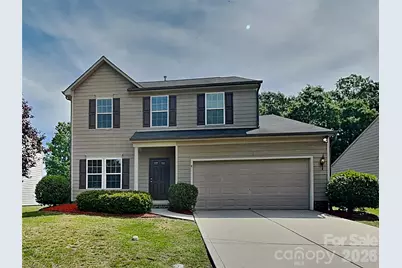
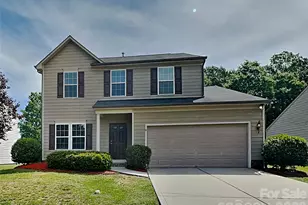
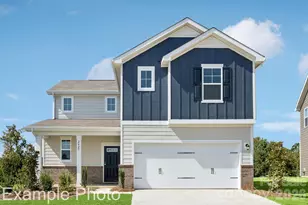
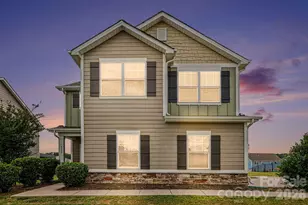
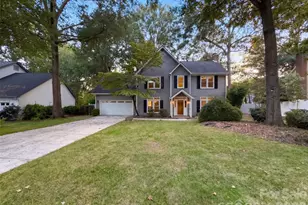
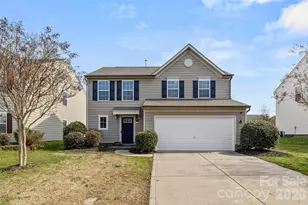
This is a carousel with tiles that activate property listing cards. Use the previous and next buttons to navigate.
1/1
$386,000
This is a carousel with tiles that activate property listing cards. Use the previous and next buttons to navigate.
1/1
Property Description
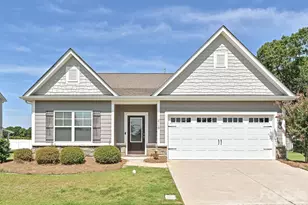
Welcome home to this charming 3 bedroom, 2.5 bathroom home with a flowing floorplan made for easy living and entertaining! The bright main level connects the living areas, kitchen, and dining space for an airy, welcoming feel. The open kitchen features stainless steel appliances with a breakfast bar and generous counter space, opening to the dining area/sunroom, perfect for morning coffee or gatherings. Step outside to a fully fenced backyard with a large patio, ready for your next get-together. Upstairs offers a comfortable primary suite and two additional bedrooms, plus a flex space ready for your personalization. Schedule your tour today!
Full Property Details
Full Property Details for 4424 Roundwood Ct
General
- Sold For: $386,000
- HOA FEE: $62/month
- HOA FEE FREQ.: Semi-Annually
- Status: Closed
- Type: Single Family
- Source: Charlotte_Regional_Realtor_Association
- MLS ID: 4381709
- Added to Site: 56 day(s) ago
Interior
- Appliances: Dishwasher, Gas Range, Microwave, Refrigerator with Ice Maker
Rooms
Bathrooms
- Total Bathrooms: 3
- Full Bathrooms: 2
- Half Bathrooms: 1
- Upper - Full Baths: 2
- Main - 1/2 Baths: 1
Bedrooms
- Total Bedrooms: 3
- Bedrooms Upper: 3
Other Rooms
- Laundry: Electric Dryer Hookup, Inside, Laundry Room, Washer Hookup
Parking
- Garage: Yes
- Garage Spaces: 2
- Parking Features: Attached Garage
Location
- County: Union
- Subdivision: Glendalough
- Driving Directions: From S Hwy 74, turn left on Unionville-Indian Trail Rd W, turn the traffic circle to continue on Unionville-Indian Trail Rd W, turn right on Poplin Rd, turn left on Oconnell St, turn left on Roundwood Ct, home is on the right.
Community
- Assoc. Name: Cedar Management Group
Heating & Cooling
- Cooling Type: Ceiling Fan(s), Central Air
- Heating Type: Forced Air, Natural Gas
Utilities
- Sewer: Public Sewer
- Water: City
Structural Information
- Construction: Site Built
- Exterior Const.: Fiber Cement
- Upper: 996 Sq. Ft.
- Main/1st Level: 1,076 Sq. Ft.
- Year Built: 2010
Lot Features
- Street/Road Desc.: Concrete, Paved
- Rcmdd Zoning: AV5
Financial Considerations
- Association Fee: $372
- Assoc Fee Freq.: Semi-Annually
- Terms: Cash, Conventional, FHA, VA Loan
Disclosures and Reports
- Property ID: 08-300-173
- Lot Number: 6381-293
Listed by Bridge Homes
Sold by Tech Realty LLC

Get Pre-Approved Today
Schools
Schools serving 4424 Roundwood Ct
School District:Union County Public Schools
| Name | Grades | Distance |
|---|---|---|
Porter Ridge Elementary School 2843 Ridge Road, Indian Trail, NC 28079 | K-5 | 1.2 mi |
Porter Ridge Middle School 2827 Ridge Road, Indian Trail, NC 28079 | 6-8 | 0.9 mi |
Porter Ridge High School 2839 Ridge Road, Indian Trail, NC 28079 | 9-12 | 1 mi |
Disclaimer:
School attendance boundaries provided by ATTOM Data Solutions and are for reference only. Contact the school directly to verify enrollment eligibility.
Price & Sales History for 4424 Roundwood Ct
Date
Details
Price
Change
Source
7/09/2026
Sold
$386,000
-3.26%
MLS
5/14/2026
Listed
$399,000
—
MLS
Disclaimer: Historical sales information is derived from public records provided by the county offices. Information is not guaranteed and should be independently verified.
4424 Roundwood Court, Indian Trail, NC 28079 (MLS# 4381709) is a Single Family property that was sold at $386,000 on July 09, 2026. Want to learn more about 4424 Roundwood Court? Do you have questions about finding other Single Family real estate for sale in Indian Trail? You can browse all Indian Trail real estate or contact a Coldwell Banker agent to request more information.