This is a carousel with tiles that activate property listing cards. Use the previous and next buttons to navigate.
1/48
$447,500
This is a carousel with tiles that activate property listing cards. Use the previous and next buttons to navigate.
1/48
Property Description
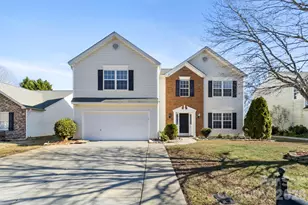
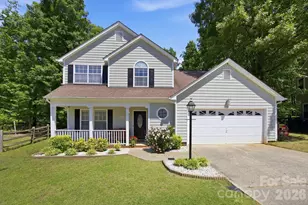
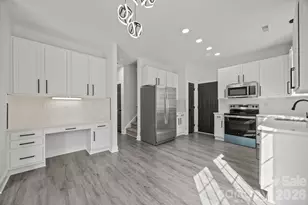
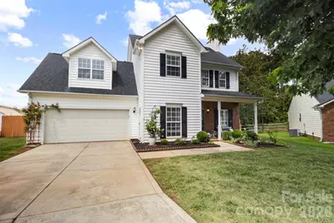
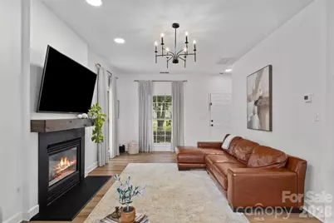
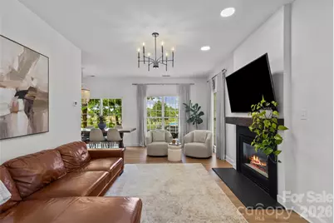
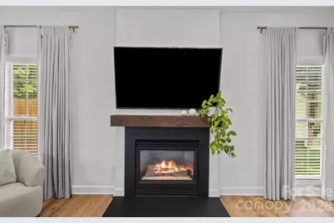
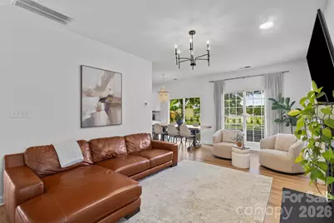
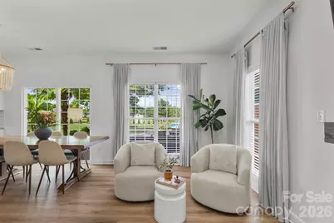
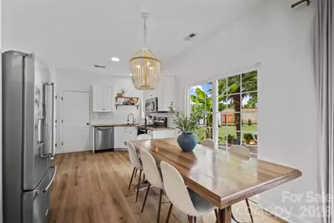
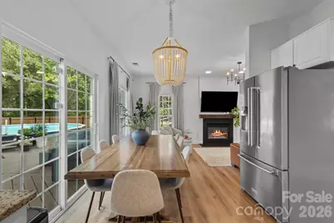
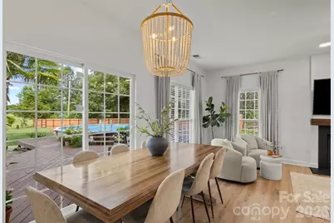
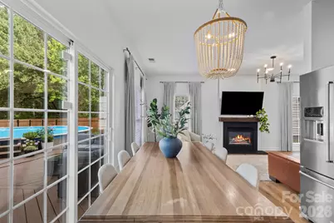
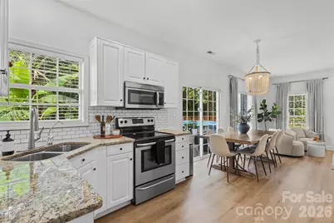
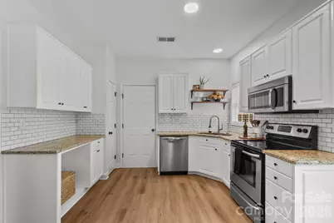
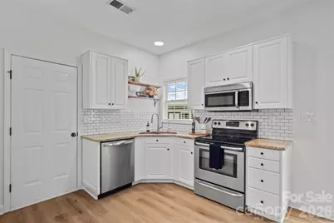
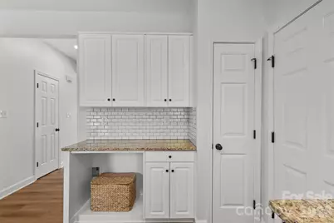
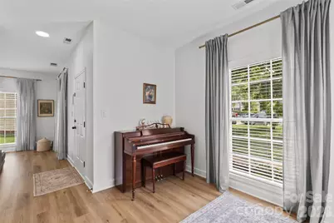
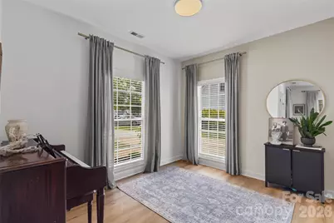
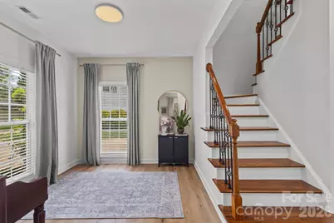
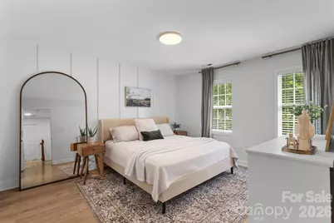
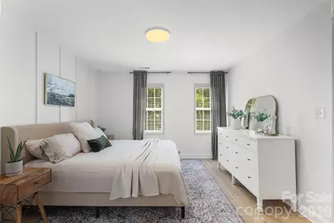
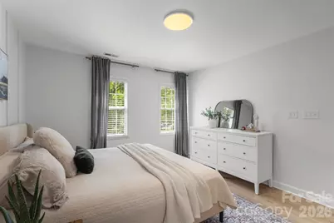
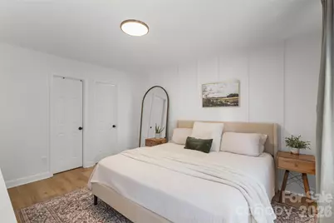
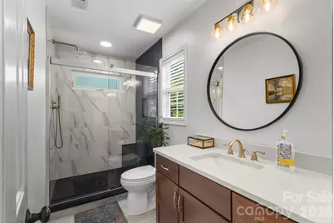
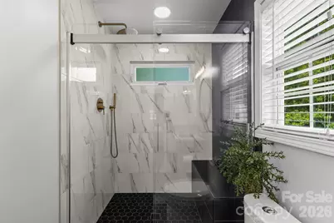
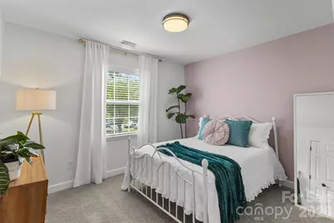
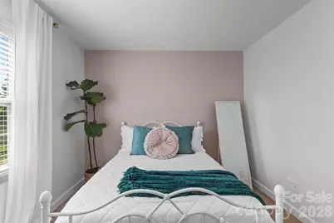
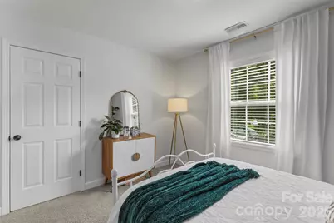
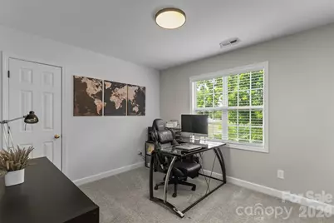
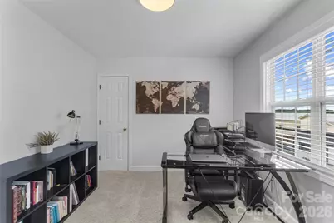
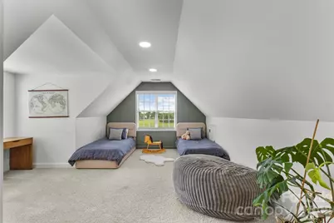
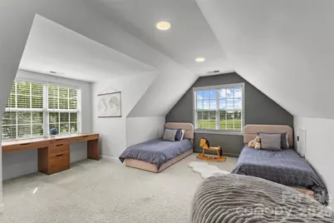
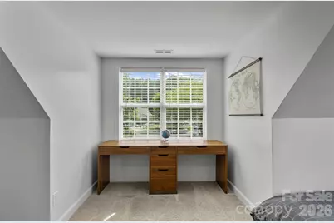
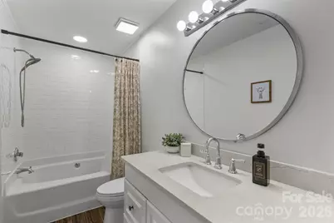
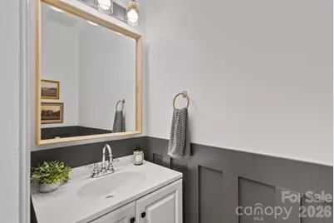
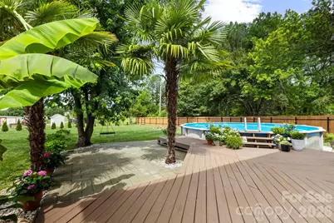
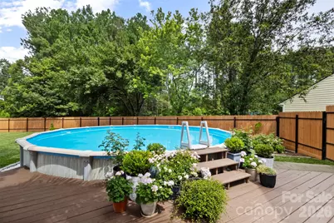
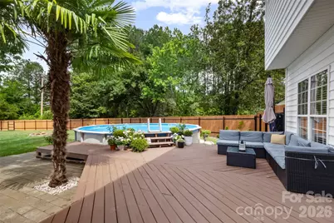
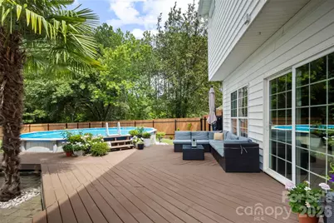
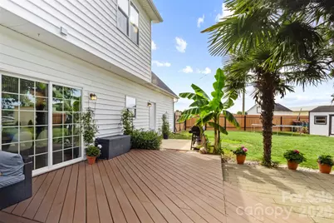
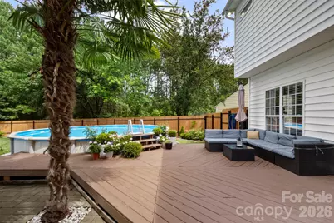
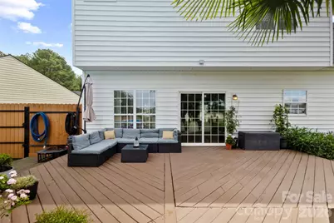
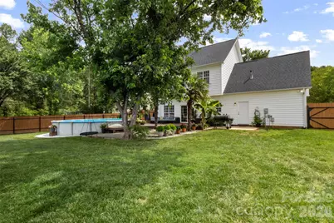
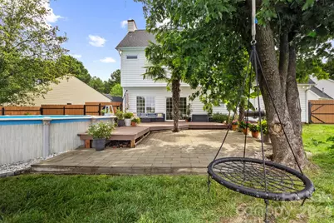
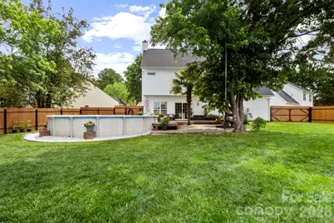
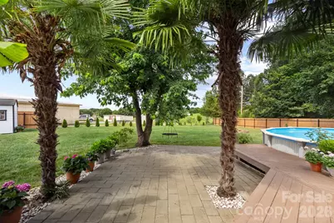
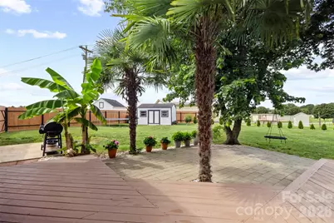
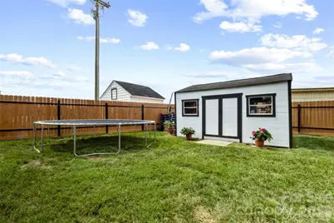
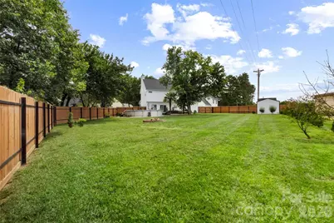
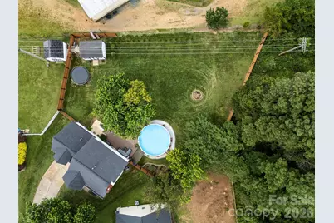
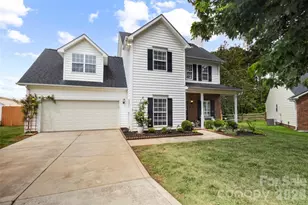
Beautifully maintained and thoughtfully updated, this exceptional home is nestled on a quiet cul-de-sac in the highly desirable Brookstone Village community. Designed for both comfortable living and effortless entertaining, the bright, open main level features 9-foot ceilings, brand-new luxury vinyl plank flooring, updated lighting, and oversized windows that fill the home with natural light. The inviting living room with a gas fireplace flows seamlessly into the breakfast area and beautifully updated kitchen. Complete with granite countertops, a subway tile backsplash, ample cabinet space, a pantry, and stainless steel appliances that will remain with the home, the kitchen is both stylish and functional. Upstairs, the spacious primary suite offers a walk-in closet and a beautifully renovated bathroom featuring a large walk-in shower, modern vanity, and contemporary fixtures. Three additional bedrooms provide plenty of space for family, guests, or a home office and are complemented by an updated full bathroom with modern finishes. Step outside and discover your own private, new fenced backyard retreat. Thoughtfully landscaped and designed for year-round enjoyment, it features a spacious deck and patio, a fire pit, an above-ground pool, and mature palm trees that create a resort-like setting. Whether you're hosting friends, relaxing by the fire, or enjoying beautiful sunset views, this outdoor space is truly a standout feature of the home. 2016 roof and 2023 HVAC updates provide added peace of mind for years to come. Ideally located just minutes from Walmart Supercenter, US-74, I-485, and the Monroe Expressway, you'll enjoy convenient access to shopping, dining, parks, and everyday amenities. Move-in ready and impeccably cared for, this home offers the perfect blend of style, comfort, and convenience.
Full Property Details
Full Property Details for 4717 Granite Ct
General
- Price: $447,500
- HOA FEE: $21/month
- HOA FEE FREQ.: Annually
- Status: Active
- Type: Single Family
- Source: Charlotte_Regional_Realtor_Association
- MLS ID: 4400530
- Updated: 7/12/2026
- Added to Site: 48 day(s) ago
Interior
- Interior Features: Attic Other, Entrance Foyer, Walk-In Closet(s)
- Fireplace: Yes
- Fireplace(s): Gas, Living Room, Gas, Living Room
- Appliances: Dishwasher, Disposal, Electric Oven, Gas Water Heater, Ice Maker, Microwave, Refrigerator
- Flooring: Vinyl
Rooms
Bathrooms
- Total Bathrooms: 3
- Full Bathrooms: 2
- Half Bathrooms: 1
- Upper - Full Baths: 2
- Main - 1/2 Baths: 1
Bedrooms
- Total Bedrooms: 4
- Bedrooms Upper: 4
Other Rooms
- Laundry: Main Level
Exterior
- Exterior Features: Fire Pit
Parking
- Garage: Yes
- Garage Description: 483 Sq. Ft.
- Garage Spaces: 2
- Parking Features: Driveway, Attached Garage, Garage Faces Front
Location
- County: Union
- Subdivision: Brookstone Village
School Information
- Elementary School: Sardis
- Middle School: Porter Ridge
- High School: Porter Ridge
Community
- Assoc. Name: Brookstone Village Homeowners Association
Heating & Cooling
- Cooling Type: Central Air
- Heating Type: Central, Heat Pump
Utilities
- Sewer: Public Sewer
- Water: City
- Utility Description: Cable Available, Natural Gas
Structural Information
- Architectural Style: Traditional
- Construction Status: Completed
- Construction: Site Built
- Exterior Const.: Brick Partial, Vinyl
- Roof: Architectural Shingle
- Upper: 1,059 Sq. Ft.
- Main/1st Level: 744 Sq. Ft.
- Year Built: 1997
Lot Features
- Street/Road Desc.: Concrete, Paved
- Lot Features: Cul-De-Sac, Level
- Rcmdd Zoning: AP4
- Fencing (Description): Back Yard, Fenced, Partial, Privacy, Wood
Financial Considerations
- Association Fee: $255
- Assoc Fee Freq.: Annually
- Terms: Cash, Conventional
Disclosures and Reports
- Property ID: 07-066-596
- Lot Number: 6999-82
Listed by Home Team Pros
Get Pre-Approved Today
Schools
Schools serving 4717 Granite Ct
School District:Union County Public Schools
| Name | Grades | Distance |
|---|---|---|
Sardis Elementary School 4416 Sardis Church Road, Monroe, NC 28110 | K-5 | 1.5 mi |
Porter Ridge Middle School 2827 Ridge Road, Indian Trail, NC 28079 | 6-8 | 4.1 mi |
Porter Ridge High School 2839 Ridge Road, Indian Trail, NC 28079 | 9-12 | 4 mi |
Disclaimer:
School attendance boundaries provided by ATTOM Data Solutions and are for reference only. Contact the school directly to verify enrollment eligibility.
Price & Sales History for 4717 Granite Ct
Date
Details
Price
Change
Source
7/03/2026
Listed
$447,500
119.36%
MLS
8/21/2017
Sold
$204,000
—
Public Record
Disclaimer: Historical sales information is derived from public records provided by the county offices. Information is not guaranteed and should be independently verified.
Tax History
Tax History for 4717 Granite Ct
Year
Property Taxes
Change
Tax Assessment
Change
2025
$2,447
16%
$368,500
48%
2024
$2,107
1%
$249,200
—
2023
$2,089
—
$249,200
—
2022
$2,089
33%
$249,200
—
2021
$1,575
—
$249,200
52%
2021
$1,575
-3%
$163,500
—
2019
$1,630
—
$163,500
—
2018
$1,630
-5%
$163,500
—
2017
$1,715
2%
$163,500
—
2016
$1,677
-1%
$163,500
—
2015
$1,698
29%
$163,500
1%
2014
$1,313
14%
$161,350
—
2013
$1,150
—
$161,350
—
Disclaimer: Historical tax information is derived from public records provided by the county offices. Information is not guaranteed and should be independently verified.
Estimate the Cost
Estimate the Cost for 4717 Granite Ct
4717 Granite Court, Indian Trail, NC 28079 (MLS# 4400530) is a Single Family property with 4 bedrooms, 2 full bathrooms and 1 partial bathroom. 4717 Granite Court is currently listed for $447,500 and was received on July 03, 2026. Want to learn more about 4717 Granite Court? Do you have questions about finding other Single Family real estate for sale in Indian Trail? You can browse all Indian Trail real estate or contact a Coldwell Banker agent to request more information.