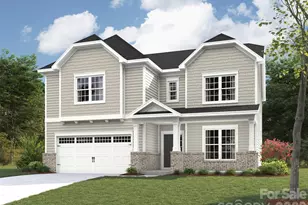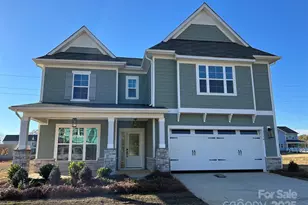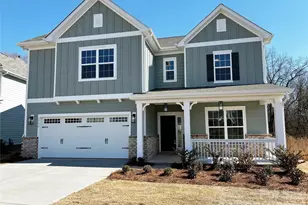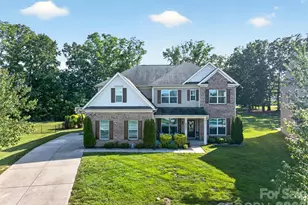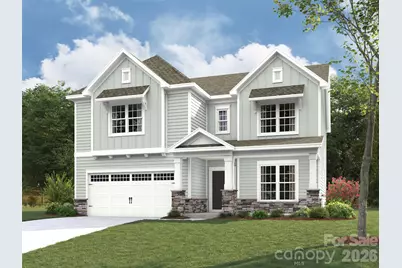


























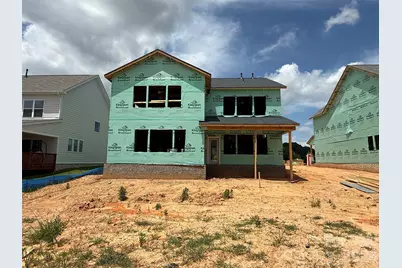
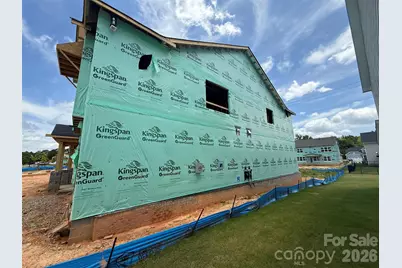
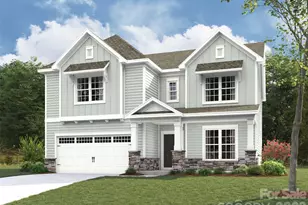
This is a carousel with tiles that activate property listing cards. Use the previous and next buttons to navigate.
$650,086 Just Listed
This is a carousel with tiles that activate property listing cards. Use the previous and next buttons to navigate.
Full Property Details for 4800 Glen Stripe Dr #CAL0038
General
- Price: $650,086
- HOA FEE: $83/month
- HOA FEE FREQ.: Semi-Annually
- Status: Active
- Type: Single Family
- Source: Charlotte_Regional_Realtor_Association
- MLS ID: 4367168
- Updated: 7/21/2026
- Added to Site: 2 day(s) ago
Interior
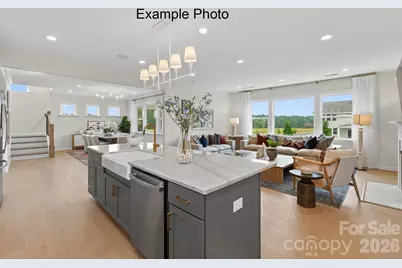
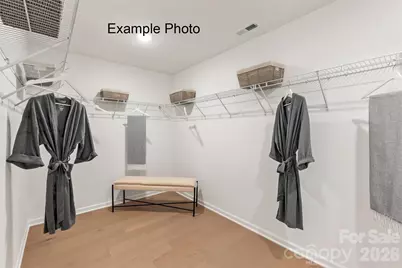
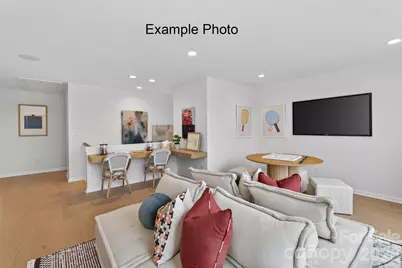
- Interior Features: Attic Stairs Pulldown, Cable Prewire, Drop Zone, Entrance Foyer, Garden Tub, Kitchen Island, Open Floorplan, Walk-In Closet(s), Walk-In Pantry
- Fireplace: Yes
- Fireplace(s): Family Room, Gas Log, Family Room, Gas Log
- Appliances: Convection Oven, Dishwasher, Disposal, Exhaust Hood, Gas Cooktop, Microwave, Plumbed For Ice Maker, Self Cleaning Oven, Tankless Water Heater, Wall Oven
- Flooring: Carpet, Tile, Vinyl
Rooms
Bathrooms
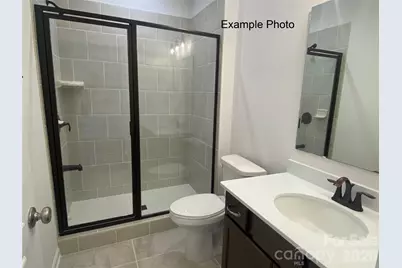
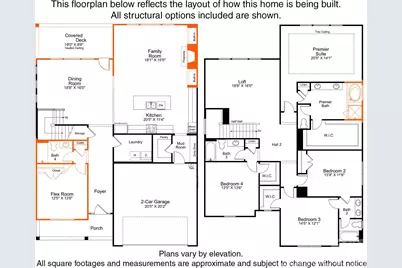
- Total Bathrooms: 4
- Full Bathrooms: 4
- Upper - Full Baths: 3
- Main - Full Baths: 1
Bedrooms
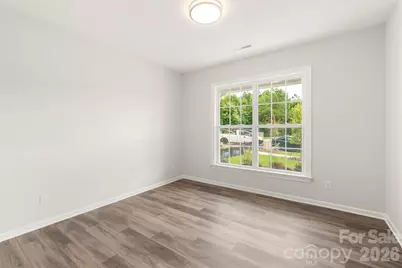
- Total Bedrooms: 5
- Bedrooms Upper: 4
- Bedrooms Main & Up: 1
Other Rooms
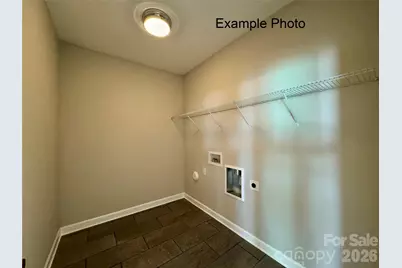
- Laundry: Electric Dryer Hookup, Laundry Room, Main Level, Washer Hookup
Additional Information
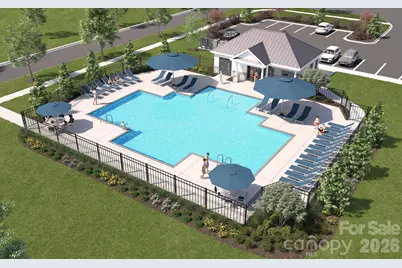
- Shared Amenities: Cabana, Outdoor Pool, Playground, Sidewalks, Street Lights, Walking Trails
- Pool: Yes
- Equipment: Network Ready
Parking
- Garage: Yes
- Garage Description: 427 Sq. Ft.
- Garage Spaces: 2
- Parking Features: Driveway, Attached Garage, Garage Door Opener, Garage Faces Front
Location
- County: Union
- Subdivision: Calico Ridge
- Driving Directions: I-74 East Bypass to Exit #259 (Lake Park). Turn left off the ramp onto Unionville/Indian Trail Road, Proceed 2 miles and turn left onto Poplin Road. Right into Calico Ridge community onto Calico Ridge Drive.
School Information
- Elementary School: Porter Ridge
- Middle School: Porter Ridge
- High School: Porter Ridge
Heating & Cooling
- Cooling Type: Central Air, Electric, Multi Units
- Heating Type: Central, Forced Air, Natural Gas
Utilities
- Sewer: Public Sewer
- Water: City
- Utility Description: Cable Available, Natural Gas
Structural Information
- Architectural Style: Transitional
- Builder: Empire Homes
- Model: Kingston MA
- Construction Status: Under Construction
- Approx Compl Date: 2026-12-31
- Construction: Site Built
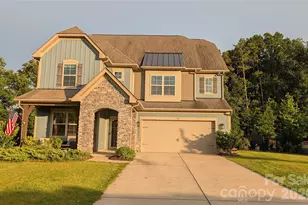
- Exterior Const.: Brick Partial, Fiber Cement, Stone Veneer
- Roof: Fiberglass, Wood, Wood Trusses
- Upper: 1,919 Sq. Ft.
- Main/1st Level: 1,479 Sq. Ft.
- Year Built: 2026
Lot Features
- Lot Dimensions: 60 x 160
- Street/Road Desc.: Concrete, Paved
Financial Considerations
- Association Fee: $500
- Assoc Fee Freq.: Semi-Annually
- Terms: Cash, Conventional, FHA, VA Loan
Disclosures and Reports
- Restrictions: Architectural Review, Building, Square Feet, Subdivision
- Property ID: 8267306
- Lot Number: 8981/219
Listed by EHC Brokerage LP
Schools serving 4800 Glen Stripe Dr #CAL0038
| Name | Grades | Distance |
|---|---|---|
Porter Ridge Elementary School 2843 Ridge Road, Indian Trail, NC 28079 | K-5 | 0.7 mi |
Porter Ridge Middle School 2827 Ridge Road, Indian Trail, NC 28079 | 6-8 | 0.5 mi |
Porter Ridge High School 2839 Ridge Road, Indian Trail, NC 28079 | 9-12 | 0.5 mi |
Price & Sales History for 4800 Glen Stripe Dr #CAL0038
Tax History for 4800 Glen Stripe Dr #CAL0038
Estimate the Cost for 4800 Glen Stripe Dr #CAL0038
4800 Glen Stripe Drive #CAL0038, Indian Trail, NC 28079 (MLS# 4367168) is a Single Family property with 5 bedrooms and 4 full bathrooms. 4800 Glen Stripe Drive #CAL0038 is currently listed for $650,086 and was received on July 21, 2026. Want to learn more about 4800 Glen Stripe Drive #CAL0038? Do you have questions about finding other Single Family real estate for sale in Indian Trail? You can browse all Indian Trail real estate or contact a Coldwell Banker agent to request more information.