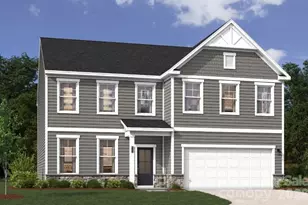
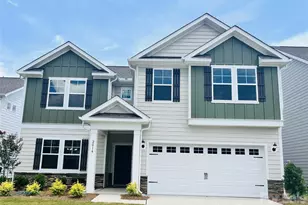
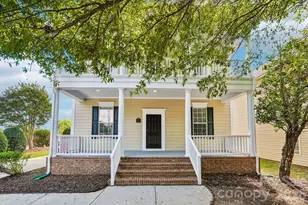
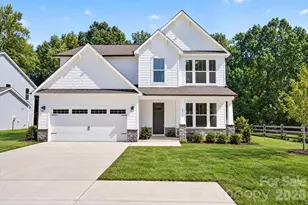
This is a carousel with tiles that activate property listing cards. Use the previous and next buttons to navigate.
1/1
$495,000
This is a carousel with tiles that activate property listing cards. Use the previous and next buttons to navigate.
1/1
Property Description
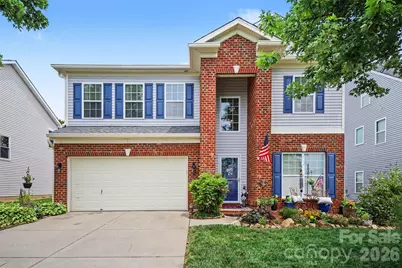
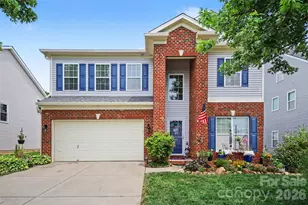
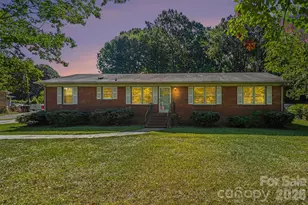
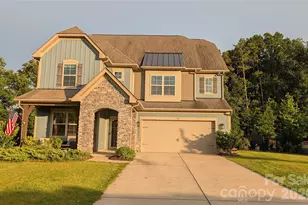
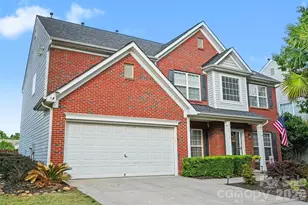
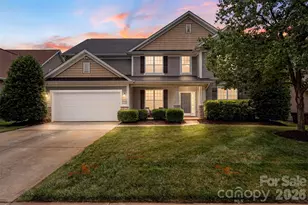
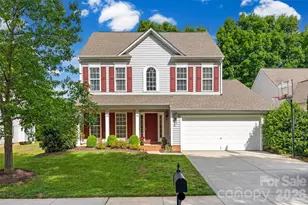
Welcome to this beautifully maintained home in the highly desirable Brandon Oaks community of Indian Trail, where comfort, space, and thoughtful upgrades come together effortlessly. Situated on a quiet street, this spacious two-story home offers over 3,000 square feet with a layout designed for both everyday living and entertaining. From the moment you enter, you'll notice the open feel and natural flow between the main living areas, enhanced by updated lighting and fixtures throughout. The combination of engineered hardwood and carpet adds warmth and durability, while large living spaces provide flexibility for gatherings or quiet evenings at home. The primary suite on the main level offers convenience and privacy, with additional bedrooms and a bonus space upstairs that can easily adapt to your needs. The backyard is truly a standout feature of this home. Fully landscaped and thoughtfully designed, it creates a private outdoor retreat perfect for relaxing or entertaining. The irrigation system, with multiple zones covering the front, sides, and backyard, keeps the grounds looking lush year-round. A fully powered shed with interior and exterior lighting and outlets adds incredible versatility-ideal for a workshop, hobby space, or additional storage. Whether enjoying evenings around the fire pit or hosting guests on the patio, this outdoor space feels like an extension of the home. Additional updates include a brand new water heater installed in April 2026, brand new roof and gutters in June 2026, and consistent care over the years, including a maintained home warranty, reflecting true pride of ownership. Located within Brandon Oaks, residents enjoy a variety of amenities including a clubhouse, pool, playground, pond, and recreational areas, all connected by sidewalks that encourage an active lifestyle. The surrounding Indian Trail area offers convenient access to shopping, dining, and commuter routes into Charlotte, making this location as practical as it is appealing. This is a rare opportunity to own a well-cared-for home with meaningful upgrades, a standout backyard, and access to one of the area's most established communities.
Full Property Details
Full Property Details for 5007 Sipes Pl
General
- Sold For: $495,000
- HOA FEE: $55/month
- HOA FEE FREQ.: Annually
- Status: Closed
- Type: Single Family
- Source: Charlotte_Regional_Realtor_Association
- MLS ID: 4397667
- Added to Site: 59 day(s) ago
Interior
- Interior Features: Attic Stairs Pulldown, Breakfast Bar, Built-in Features, Garden Tub, Kitchen Island, Open Floorplan, Pantry, Storage, Walk-In Closet(s)
- Fireplace: Yes
- Fireplace(s): Gas, Living Room, Gas, Living Room
- Appliances: Dishwasher, Disposal, Electric Range, Exhaust Fan, Microwave, Refrigerator with Ice Maker, Self Cleaning Oven
- Flooring: Carpet, Tile, Vinyl
Rooms
Bathrooms
- Total Bathrooms: 3
- Full Bathrooms: 2
- Half Bathrooms: 1
- Upper - Full Baths: 1
- Main - Full Baths: 1
- Main - 1/2 Baths: 1
Bedrooms
- Total Bedrooms: 4
- Bedrooms Upper: 3
- Bedrooms Main & Up: 1
Other Rooms
- Laundry: Laundry Room, Main Level
Additional Information
- Shared Amenities: Clubhouse, Game Court, Outdoor Pool, Playground, Sidewalks
- Pool: Yes
Exterior
- Exterior Features: Fire Pit, In-Ground Irrigation
Parking
- Garage: Yes
- Garage Description: 441 Sq. Ft.
- Garage Spaces: 2
- Parking Features: Driveway, Attached Garage, Garage Faces Front
Location
- County: Union
- Subdivision: Brandon Oaks
Community
- Assoc. Name: CAMS
Heating & Cooling
- Cooling Type: Ceiling Fan(s), Central Air
- Heating Type: Central, Forced Air
Utilities
- Sewer: Public Sewer
- Water: City
Structural Information
- Construction: Site Built
- Exterior Const.: Brick Partial, Vinyl
- Roof: Architectural Shingle
- Upper: 1,511 Sq. Ft.
- Main/1st Level: 1,555 Sq. Ft.
- Year Built: 2010
Lot Features
- Street/Road Desc.: Concrete, Paved
- Lot Features: Level, Wooded
- Rcmdd Zoning: AQ0
- Fencing (Description): Fenced, Full, Wood
Financial Considerations
- Association Fee: $664
- Assoc Fee Freq.: Annually
Disclosures and Reports
- Property ID: 07-090-977
- Lot Number: 7223-438
Listed by Keller Williams South Park
Sold by Lambert & Associates

Get Pre-Approved Today
Schools
Schools serving 5007 Sipes Pl
School District:Union County Public Schools
| Name | Grades | Distance |
|---|---|---|
Shiloh Elementary School 5210 Rogers Road, Monroe, NC 28110 | 3-5 | 0.9 mi |
Sun Valley Elementary School 5200 Rogers Road, Monroe, NC 28110 | K-2 | 0.9 mi |
Sun Valley Middle School 1409 Wesley Chapel Road, Indian Trail, NC 28079 | 6-8 | 1 mi |
Sun Valley High School 5211 Old Charlotte Highway, Monroe, NC 28110 | 9-12 | 1.3 mi |
Disclaimer:
School attendance boundaries provided by ATTOM Data Solutions and are for reference only. Contact the school directly to verify enrollment eligibility.
Price & Sales History for 5007 Sipes Pl
Date
Details
Price
Change
Source
8/12/2026
Sold
$495,000
-0.98%
MLS
6/25/2026
Listed
$499,900
—
MLS
Disclaimer: Historical sales information is derived from public records provided by the county offices. Information is not guaranteed and should be independently verified.
5007 Sipes Place, Indian Trail, NC 28079 (MLS# 4397667) is a Single Family property that was sold at $495,000 on August 12, 2026. Want to learn more about 5007 Sipes Place? Do you have questions about finding other Single Family real estate for sale in Indian Trail? You can browse all Indian Trail real estate or contact a Coldwell Banker agent to request more information.