No photo available
$610,000 Coming Soon
Property Description
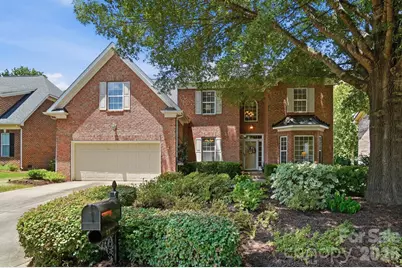
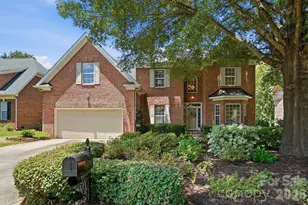
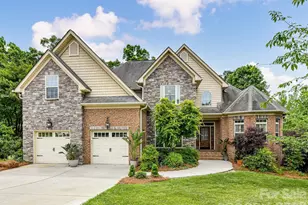
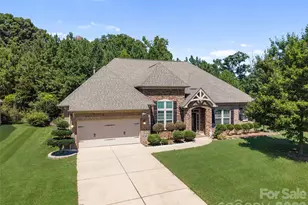
Multi-generational living at its finest! This meticulously maintained, one-owner custom all-brick home offers the rare opportunity of two primary suites-including a main-level primary with handicap-accessible ensuite features and a second primary upstairs with its own ensuite bath and expansive walk-in closet. Built in 2004, this 6 bedroom home with 3.5 baths is a thoughtfully designed home combining quality craftsmanship with flexible living spaces to accommodate a variety of lifestyles. The heart of the home is the inviting kitchen, featuring Corian countertops, a center island, tile backsplash, double ovens, convenient cabinet pull-outs, and an easy flow into both the spacious dining room and sunny breakfast area-ideal for everyday living and entertaining alike. Beautiful hardwood floors, crown molding, and a dedicated office or den provide timeless character and versatile living spaces throughout. The upper level also offers three secondary bedrooms, plus a sunken bedroom/bonus room that could simply be another bedroom or the perfect space for a playroom, media room, guest retreat, or creative hideaway. A hall bath serves the additional bedrooms, while a convenient half bath is located on the main level. Step outside to enjoy the oversized wood deck overlooking a private, tree-lined backyard enhanced by extensive ornamental landscaping and elegant stone wall accents, creating a peaceful outdoor retreat. Located in a sought-after community in Union County with a neighborhood pool, tennis court, scenic pond, and walking trail, this home offers the perfect combination of quality craftsmanship, thoughtful design, and a lifestyle you'll love. Shopping, grocery, restaurants, entertainment and easy access to Matthews, Charlotte & Monroe.
Full Property Details
Full Property Details for 6017 Colton Ridge Dr
General
- Price: $610,000
- HOA FEE: $60/month
- HOA FEE FREQ.: Semi-Annually
- Status: Coming Soon
- Type: Single Family
- Source: Charlotte_Regional_Realtor_Association
- MLS ID: 4401537
- Updated: 7/9/2026
- Expected Market Date: 7/11/2026
Interior
- Interior Features: Attic Other, Attic Stairs Pulldown, Breakfast Bar, Cable Prewire, Entrance Foyer, Garden Tub, Kitchen Island, Pantry, Storage, Walk-In Closet(s)
- Fireplace: Yes
- Fireplace(s): Family Room, Family Room
- Appliances: Dishwasher, Disposal, Electric Oven, Electric Range, Gas Water Heater, Ice Maker, Microwave, Refrigerator, Wall Oven, Washer/Dryer
- Flooring: Carpet, Tile, Wood
Rooms
Bathrooms
- Total Bathrooms: 4
- Full Bathrooms: 3
- Half Bathrooms: 1
- Upper - Full Baths: 2
- Main - Full Baths: 1
- Main - 1/2 Baths: 1
Bedrooms
- Total Bedrooms: 6
- Bedrooms Upper: 5
- Bedrooms Main & Up: 1
Other Rooms
- Laundry: Laundry Room, Main Level, Sink
Additional Information
- Shared Amenities: Outdoor Pool, Pond, Sidewalks, Street Lights, Walking Trails
- Pool: Yes
Parking
- Garage: Yes
- Garage Spaces: 2
- Parking Features: Driveway, Attached Garage
Location
- County: Union
- Subdivision: Colton Ridge
School Information
- Elementary School: Indian Trail
- Middle School: Sun Valley
- High School: Sun Valley
Community
- Assoc. Name: CAMS
Heating & Cooling
- Cooling Type: Central Air
- Heating Type: Natural Gas
Utilities
- Sewer: Public Sewer
- Water: City
- Utility Description: Cable Available, Cable Connected, Natural Gas, Satellite Internet Available, Underground Power Lines, Underground Utilities, Wired Internet Available
Structural Information
- Construction Status: Completed
- Construction: Site Built
- Exterior Const.: Brick Full
- Roof: Architectural Shingle
- Upper: 1,788 Sq. Ft.
- Main/1st Level: 1,693 Sq. Ft.
- Year Built: 2004
Lot Features
- Street/Road Desc.: Concrete, Paved
- Lot Features: Level, Wooded
Financial Considerations
- Association Fee: $357
- Assoc Fee Freq.: Semi-Annually
- Terms: Cash, Conventional, FHA, VA Loan
Disclosures and Reports
- Restrictions: Architectural Review
- Property ID: 7117319
- Lot Number: 3618/542
Listed by NextHome Paramount
Get Pre-Approved Today
Schools
Schools serving 6017 Colton Ridge Dr
School District:Union County Public Schools
| Name | Grades | Distance |
|---|---|---|
Indian Trail Elementary School 200 Education Drive, Indian Trail, NC 28079 | K-5 | 1.2 mi |
Sun Valley Middle School 1409 Wesley Chapel Road, Indian Trail, NC 28079 | 6-8 | 1.9 mi |
Sun Valley High School 5211 Old Charlotte Highway, Monroe, NC 28110 | 9-12 | 1.9 mi |
Disclaimer:
School attendance boundaries provided by ATTOM Data Solutions and are for reference only. Contact the school directly to verify enrollment eligibility.
Price & Sales History for 6017 Colton Ridge Dr
Date
Details
Price
Change
Source
7/09/2026
Listed
$610,000
128.46%
MLS
11/22/2004
Sold
$267,000
—
Public Record
Disclaimer: Historical sales information is derived from public records provided by the county offices. Information is not guaranteed and should be independently verified.
Tax History
Tax History for 6017 Colton Ridge Dr
Year
Property Taxes
Change
Tax Assessment
Change
2025
$4,282
34%
$649,200
70%
2024
$3,204
1%
$381,200
—
2023
$3,182
—
$381,200
—
2022
$3,182
31%
$381,200
—
2021
$2,421
—
$381,200
27%
2021
$2,421
-18%
$299,500
—
2019
$2,947
—
$299,500
—
2018
$2,947
-5%
$299,500
—
2017
$3,097
2%
$299,500
—
2016
$3,043
-1%
$299,500
—
2015
$3,075
19%
$299,500
-7%
2014
$2,583
14%
$321,130
—
2013
$2,257
—
$321,130
—
Disclaimer: Historical tax information is derived from public records provided by the county offices. Information is not guaranteed and should be independently verified.
Estimate the Cost
Estimate the Cost for 6017 Colton Ridge Dr
6017 Colton Ridge Drive, Indian Trail, NC 28079 (MLS# 4401537) is a Single Family property with 6 bedrooms, 3 full bathrooms and 1 partial bathroom. 6017 Colton Ridge Drive is currently listed for $610,000 and was received on July 11, 2026. Want to learn more about 6017 Colton Ridge Drive? Do you have questions about finding other Single Family real estate for sale in Indian Trail? You can browse all Indian Trail real estate or contact a Coldwell Banker agent to request more information.