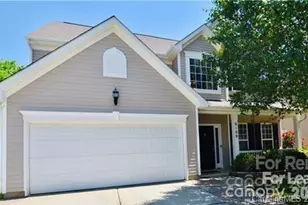
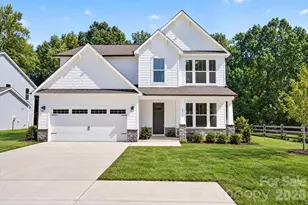
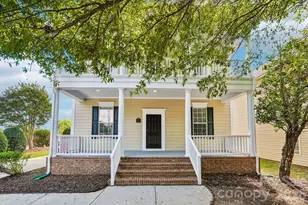
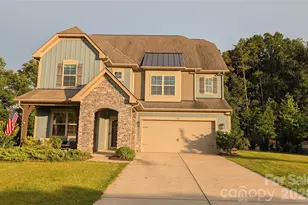
This is a carousel with tiles that activate property listing cards. Use the previous and next buttons to navigate.
1/1
$2,350
This is a carousel with tiles that activate property listing cards. Use the previous and next buttons to navigate.
1/1
Property Description
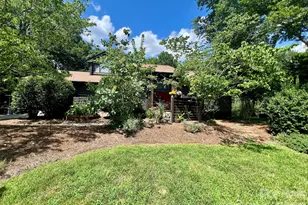
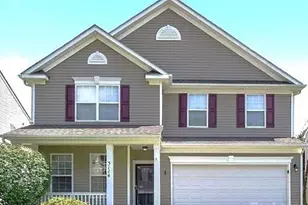
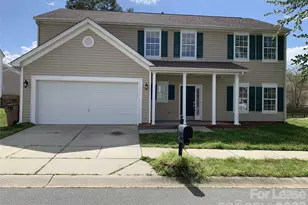
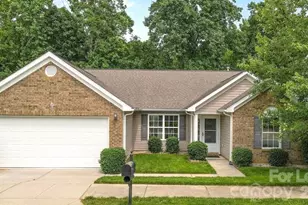
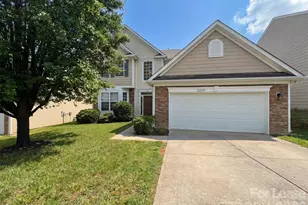
CRISMARK! Beautiful move in ready 3/4 bed home in amenity filled community , pool, tennis , clubhouse! convenient to shopping and 485! INTERIOR IN PROCESS OF BEING FRESHLY PAINTED. Stainless front appliances in the eat in kitchen , granite counter tops , open floor plan ,xtra room on 1st level great guest bedroom or office! Master has cathedral ceiling and garden tub w/huge walk in closet. Entertain out back , yard is fenced in and has a paver patio! Loft on 2nd floor gives you more options and space! 2 car garage ! Community pool, playground ,and tennis courts!! Minimum credit and income requirements apply .
Full Property Details
Full Property Details for 6108 Follow the Trail
General
- Rent: $2,350
- Status: Closed
- Type: Rental
- Source: Charlotte_Regional_Realtor_Association
- MLS ID: 4390294
- Added to Site: 64 day(s) ago
Rental Information
- Lease Terms: 12 Months
- Date Available: 7/1/2024
Interior
- Interior Features: Attic Other, Cable Prewire, Garden Tub, Open Floorplan, Walk-In Closet(s)
- Fireplace: Yes
- Fireplace(s): Gas Log, Great Room, Gas Log, Great Room
- Appliances: Dishwasher, Disposal, Electric Oven, Electric Range, Electric Water Heater, Microwave, Refrigerator
- Flooring: Carpet, Laminate, Tile, Vinyl
Rooms
Bathrooms
- Total Bathrooms: 3
- Full Bathrooms: 2
- Half Bathrooms: 1
- Upper - Full Baths: 2
- Main - 1/2 Baths: 1
Bedrooms
- Total Bedrooms: 3
- Bedrooms Upper: 3
Other Rooms
- Laundry: Laundry Room, Upper Level
Additional Information
- Shared Amenities: Outdoor Pool, Playground, Sidewalks, Street Lights, Tennis Court(s)
- Pool: Yes
Parking
- Garage: Yes
- Garage Spaces: 2
- Parking Features: Attached Garage
Location
- County: Union
- Subdivision: Crismark
School Information
- Elementary School: Hemby Bridge
- Middle School: Porter Ridge
- High School: Porter Ridge
Community
- Pets: Yes, Conditional
Heating & Cooling
- Cooling Type: Ceiling Fan(s), Central Air
- Heating Type: Forced Air, Natural Gas
Utilities
- Sewer: Public Sewer
- Water: City
- Utility Description: Cable Available, Natural Gas
Structural Information
- Architectural Style: Transitional
- Entry Floor Number: 1
- Upper: 1,172 Sq. Ft.
- Main/1st Level: 978 Sq. Ft.
- Year Built: 2006
Lot Features
- Street/Road Desc.: Concrete, Paved
- Fencing (Description): Fenced
Financial Considerations
- Security Deposit: $2,350
- Pet Deposit: $350
- Tenant Pays: All Utilities, Cable TV, Trash Collection
Disclosures and Reports
- Property ID: 07-058-098
Listed by Kerestan Realty
Sold by EXP Realty LLC Ballantyne

Schools
Schools serving 6108 Follow the Trail
School District:Union County Public Schools
| Name | Grades | Distance |
|---|---|---|
Hemby Bridge Elementary School 6701 Indian Trail Fairview Road, Indian Trail, NC 28079 | K-5 | 1 mi |
Porter Ridge Middle School 2827 Ridge Road, Indian Trail, NC 28079 | 6-8 | 3.8 mi |
Porter Ridge High School 2839 Ridge Road, Indian Trail, NC 28079 | 9-12 | 3.6 mi |
Disclaimer:
School attendance boundaries provided by ATTOM Data Solutions and are for reference only. Contact the school directly to verify enrollment eligibility.
Price History for 6108 Follow the Trail
Date
Details
Price
Change
Source
7/12/2026
Sold
$2,350
—
MLS
6/19/2026
Listed
$2,350
—
MLS
Disclaimer: Historical sales information is derived from public records provided by the county offices. Information is not guaranteed and should be independently verified.
6108 Follow The Trail, Indian Trail, NC 28079 (MLS# 4390294) is a Rental property that was sold at $2,350 on July 12, 2026. Want to learn more about 6108 Follow The Trail? Do you have questions about finding other real estate for sale or rent in Indian Trail? You can browse all Indian Trail rentals or contact a Coldwell Banker agent to request more information.