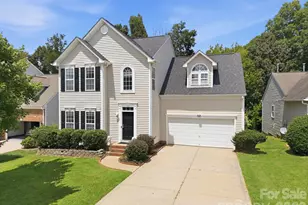
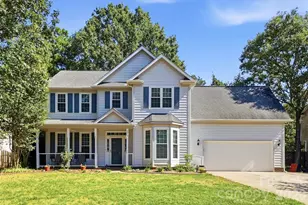
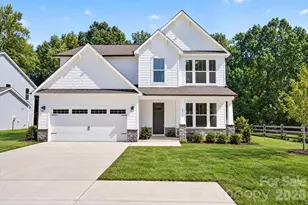
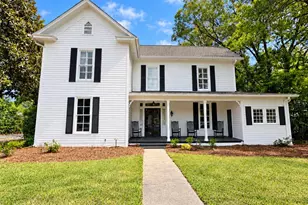
This is a carousel with tiles that activate property listing cards. Use the previous and next buttons to navigate.
1/1
$418,000
This is a carousel with tiles that activate property listing cards. Use the previous and next buttons to navigate.
1/1
Property Description
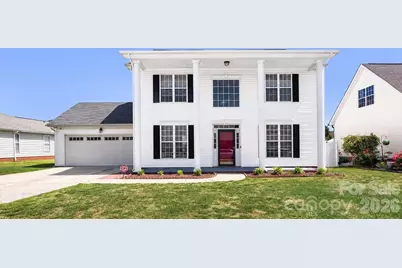
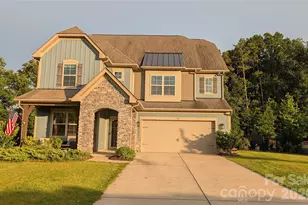
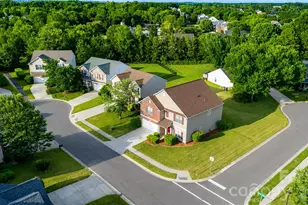
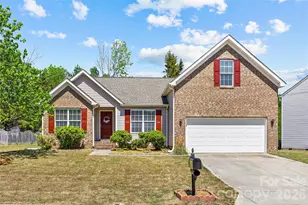
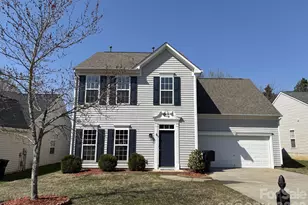
Welcome to this beautifully updated 4-bedroom, 2.5-bath home in the desirable Holly Park neighborhood of Indian Trail! Thoughtfully renovated with modern finishes and major system upgrades already completed, this move-in ready home offers both style and peace of mind. Inside, you'll find fresh paint, durable luxury vinyl plank flooring throughout, and an updated kitchen and bathrooms featuring elegant quartz countertops. The spacious layout provides comfortable living and entertaining space, while the fenced backyard, patio, and storage shed add extra functionality for outdoor enjoyment. Major updates include a new roof (2020), new HVAC system (2018), and new water heater (2018) - giving buyers confidence for years to come. Conveniently located near schools, shopping, dining, and commuter routes, this home combines modern updates with everyday convenience. Don't miss your opportunity to own this turnkey home in one of Indian Trail's most established communities!
Full Property Details
Full Property Details for 6518 Afterglow Dr
General
- Sold For: $418,000
- HOA FEE: $46/month
- HOA FEE FREQ.: Semi-Annually
- Status: Closed
- Type: Single Family
- Source: Charlotte_Regional_Realtor_Association
- MLS ID: 4379661
- Added to Site: 108 day(s) ago
Interior
- Fireplace: Yes
- Appliances: Convection Oven, Dishwasher, Disposal, Refrigerator
Rooms
Bathrooms
- Total Bathrooms: 3
- Full Bathrooms: 2
- Half Bathrooms: 1
- Upper - Full Baths: 2
- Main - 1/2 Baths: 1
Bedrooms
- Total Bedrooms: 4
- Bedrooms Upper: 4
Other Rooms
- Laundry: In Unit
Parking
- Garage: Yes
- Garage Spaces: 2
- Parking Features: Attached Garage, Garage Faces Front
Location
- County: Union
- Subdivision: Holly Park
Community
- Assoc. Name: Braesael Management LLC
Heating & Cooling
- Cooling Type: Central Air
- Heating Type: Central
Utilities
- Sewer: County Sewer
- Water: City
Structural Information
- Construction: Site Built
- Exterior Const.: Vinyl
- Upper: 926 Sq. Ft.
- Main/1st Level: 1,018 Sq. Ft.
- Year Built: 2000
Lot Features
- Street/Road Desc.: Concrete, Paved
- Rcmdd Zoning: AP6
- Fencing (Description): Fenced
Financial Considerations
- Association Fee: $275
- Assoc Fee Freq.: Semi-Annually
- Terms: Cash, Conventional, FHA, VA Loan
Disclosures and Reports
- Property ID: 07-090-225
- Plat: 3900/615
- Lot Number: 9080-29
Listed by EXP Realty LLC Mooresville
Sold by Stone Realty Group

Get Pre-Approved Today
Schools
Schools serving 6518 Afterglow Dr
School District:Union County Public Schools
| Name | Grades | Distance |
|---|---|---|
Shiloh Elementary School 5210 Rogers Road, Monroe, NC 28110 | 3-5 | 0.5 mi |
Sun Valley Elementary School 5200 Rogers Road, Monroe, NC 28110 | K-2 | 0.5 mi |
Sun Valley Middle School 1409 Wesley Chapel Road, Indian Trail, NC 28079 | 6-8 | 0.5 mi |
Sun Valley High School 5211 Old Charlotte Highway, Monroe, NC 28110 | 9-12 | 0.7 mi |
Disclaimer:
School attendance boundaries provided by ATTOM Data Solutions and are for reference only. Contact the school directly to verify enrollment eligibility.
Price & Sales History for 6518 Afterglow Dr
Date
Details
Price
Change
Source
7/14/2026
Sold
$418,000
—
MLS
5/27/2026
Price Reduced
$418,000
-1.65%
MLS
5/08/2026
Listed
$425,000
—
MLS
Disclaimer: Historical sales information is derived from public records provided by the county offices. Information is not guaranteed and should be independently verified.
6518 Afterglow Drive, Indian Trail, NC 28079 (MLS# 4379661) is a Single Family property that was sold at $418,000 on July 14, 2026. Want to learn more about 6518 Afterglow Drive? Do you have questions about finding other Single Family real estate for sale in Indian Trail? You can browse all Indian Trail real estate or contact a Coldwell Banker agent to request more information.