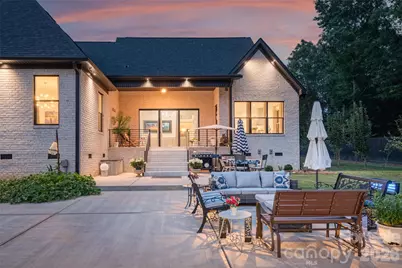
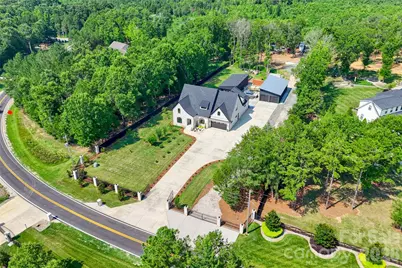
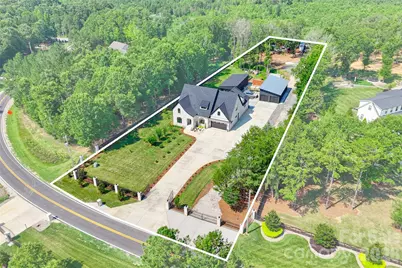
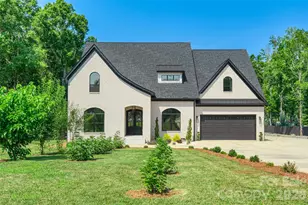
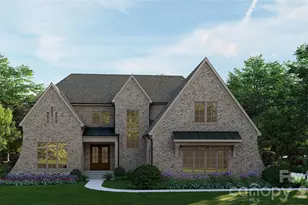
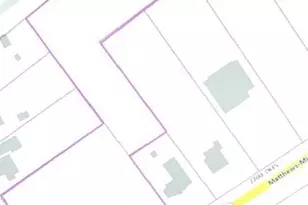
Full Property Details for 6905 W Duncan Rd
General
- Price: $2,130,000
- Status: Active
- Type: Single Family
- Source: Charlotte_Regional_Realtor_Association
- MLS ID: 4409459
- Updated: 8/10/2026
- Added to Site: 56 day(s) ago
Interior
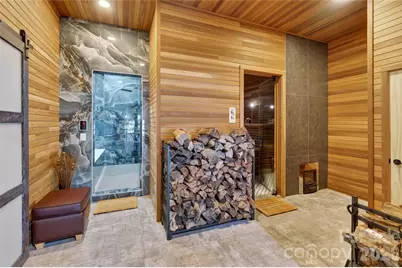
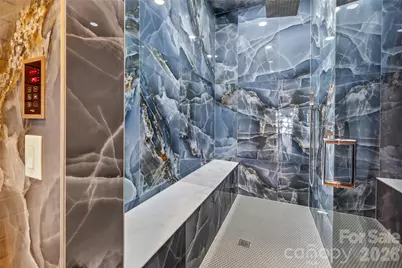
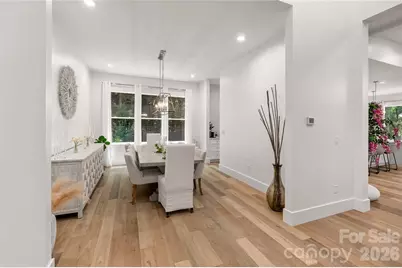
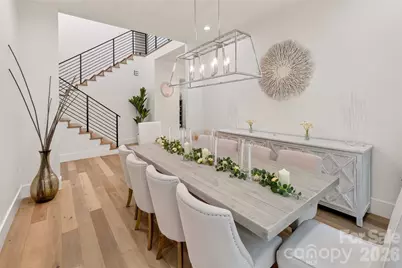

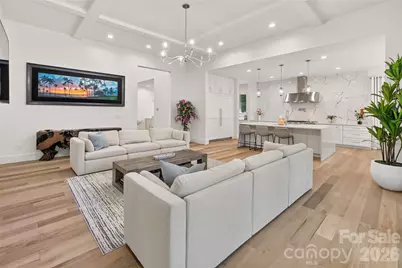
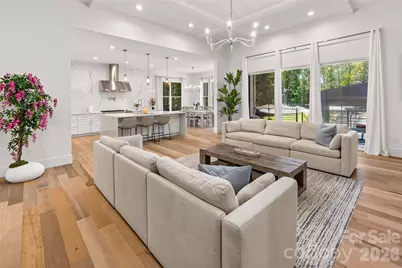
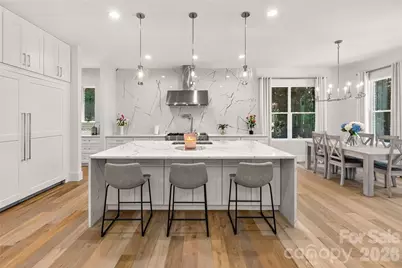
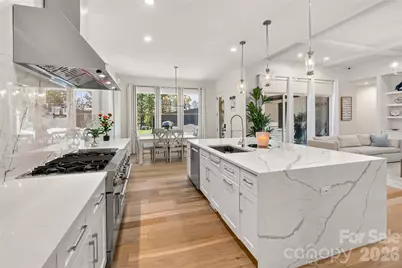
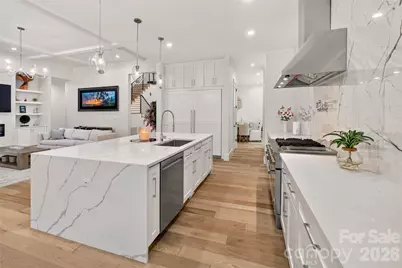
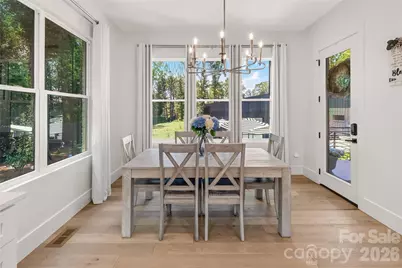
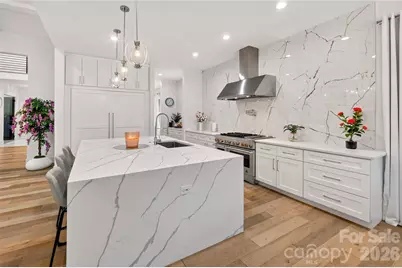
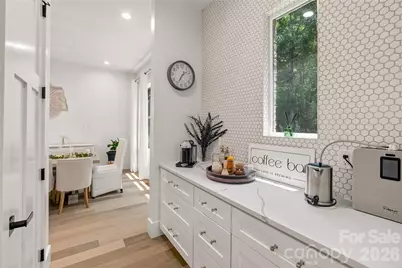
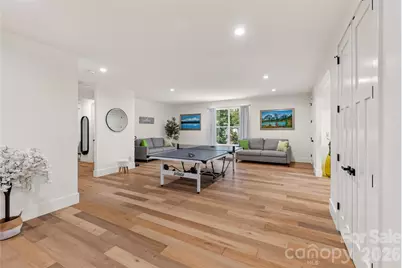
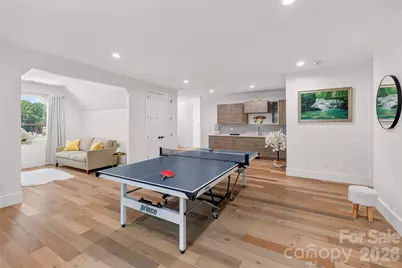
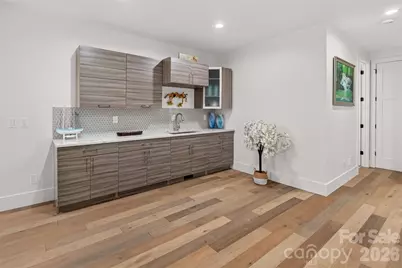
- Interior Features: Entrance Foyer, Kitchen Island, Open Floorplan, Pantry, Sauna, Split Bedroom, Storage, Walk-In Closet(s), Walk-In Pantry
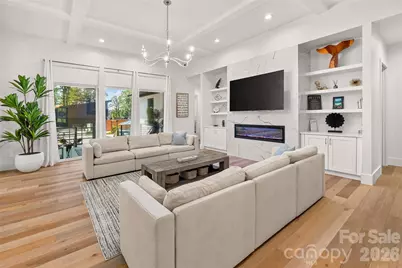
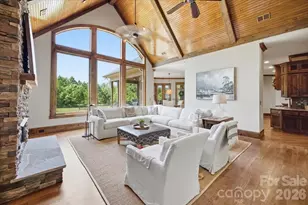
- Fireplace: Yes
- Fireplace(s): Electric, Great Room, Electric, Great Room
- Appliances: Convection Oven, Dishwasher, Disposal, Double Oven, Exhaust Hood, Gas Oven, Gas Range, Ice Maker, Plumbed For Ice Maker, Refrigerator with Ice Maker, Tankless Water Heater, Water Softener
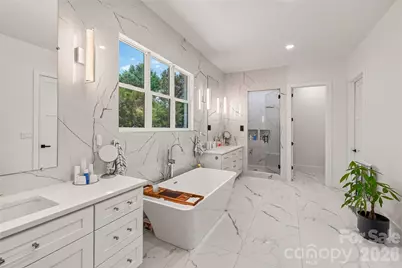
- Flooring: Tile, Marble
Rooms
- Total Bathrooms: 5
- Full Bathrooms: 4
- Half Bathrooms: 1
- Upper - Full Baths: 2
- Main - Full Baths: 2
- Main - 1/2 Baths: 1
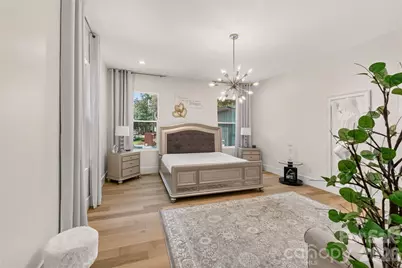
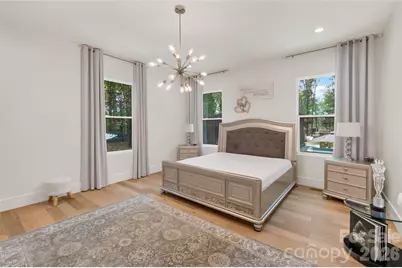
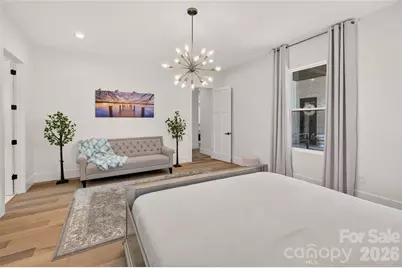
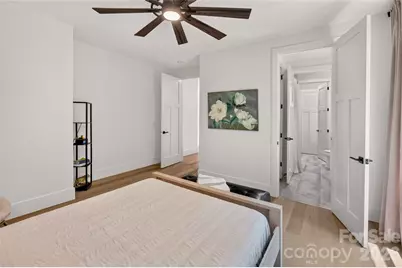
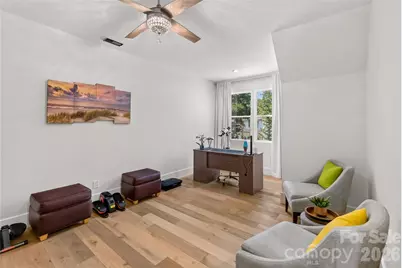
- Total Bedrooms: 3
- Bedrooms Upper: 2
- Bedrooms Main & Up: 1
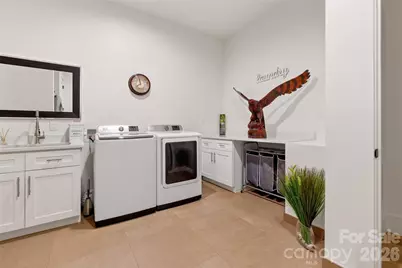
- Laundry: Gas Dryer Hookup, Utility Room, Inside, Laundry Room, Main Level
Exterior
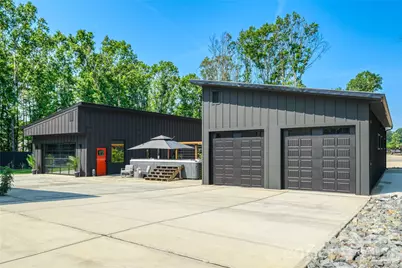
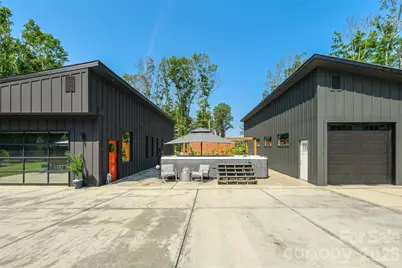
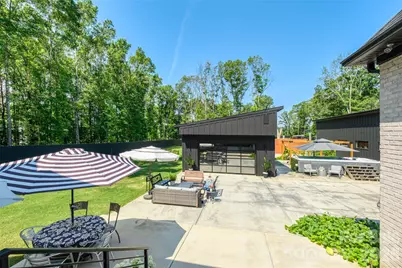
- Exterior Features: Above Ground Hot Tub / Spa, Hot Tub, Sauna
Parking
- Garage: Yes
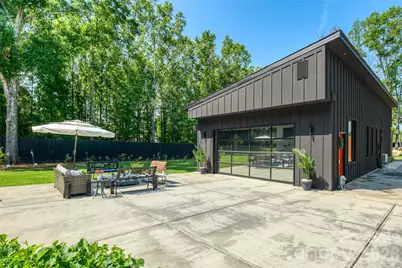
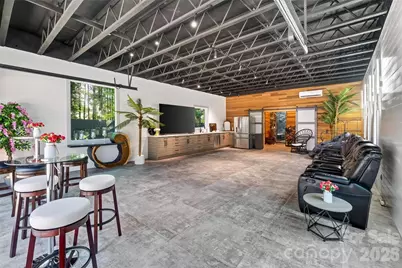
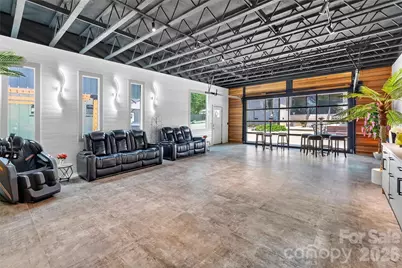
- Garage Description: 2,194 Sq. Ft.
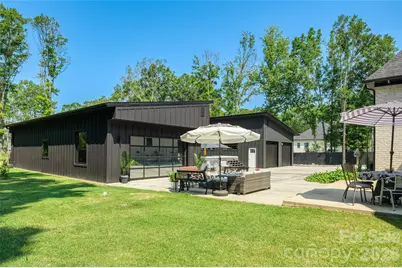
- Garage Spaces: 9
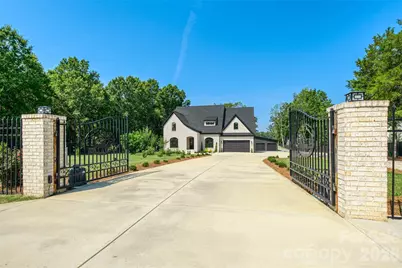
- Parking Features: Circular Driveway, Driveway, Electric Gate, Attached Garage, Detached Garage, Garage Door Opener, Garage Faces Front, Garage Shop, Golf Cart Garage, Parking Space(s), RV Access/Parking
Location
Heating & Cooling
- Cooling Type: Central Air
- Heating Type: Electric, Heat Pump
Utilities
- Sewer: Septic Installed
- Water: Well
- Utility Description: Electricity Connected, Propane, Underground Utilities
Structural Information
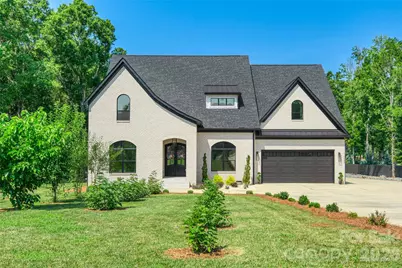
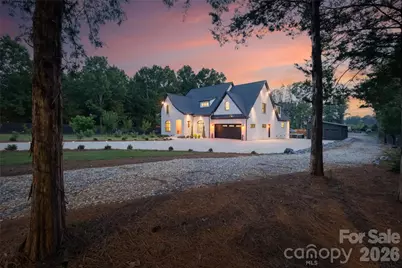
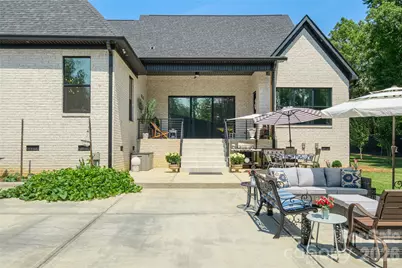
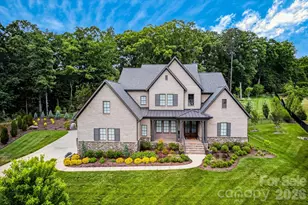
- Architectural Style: European, Modern
- Construction: Site Built
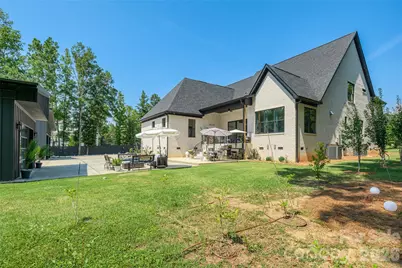
- Exterior Const.: Brick Full, Fiber Cement
- Roof: Architectural Shingle
- Upper: 1,988 Sq. Ft.
- Main/1st Level: 3,070 Sq. Ft.
- Year Built: 2021
Lot Features
- Street/Road Desc.: Concrete, Paved
- Fencing (Description): Fenced, Full, Privacy, Wood
Financial Considerations
- Terms: Cash, Conventional
Disclosures and Reports
- Property ID: 08258001A
- Lot Number: 8419/657
Listed by United Country Real Estate - The McLemore Group