












This is a carousel with tiles that activate property listing cards. Use the previous and next buttons to navigate.
1/48
$285,000 Just Listed
This is a carousel with tiles that activate property listing cards. Use the previous and next buttons to navigate.
1/48
Property Description
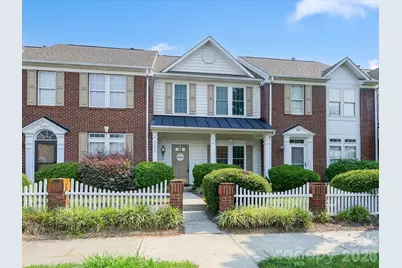
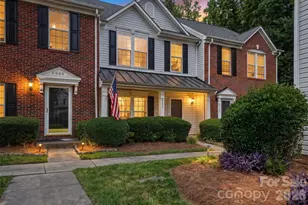
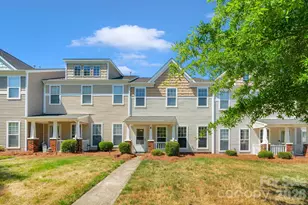
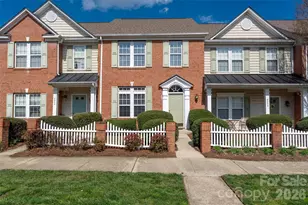
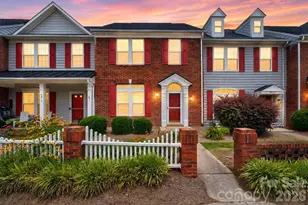
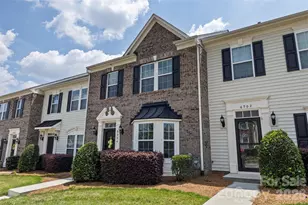
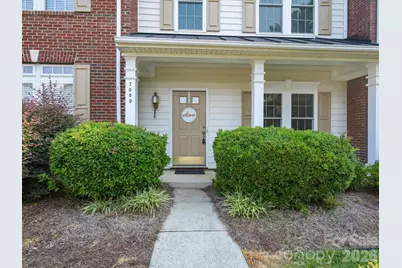
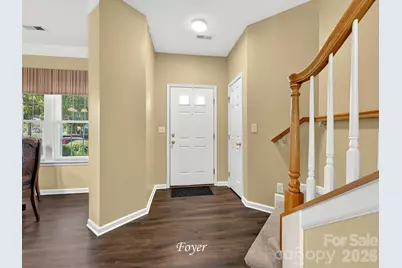
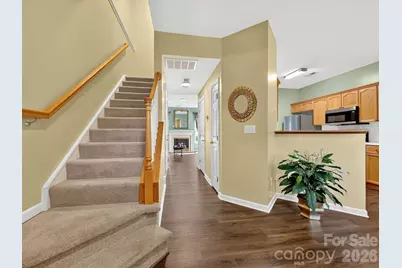
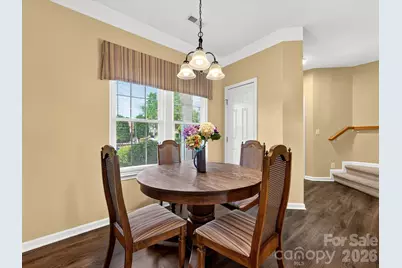
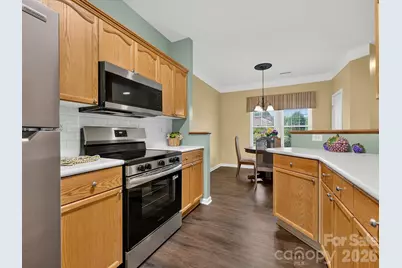
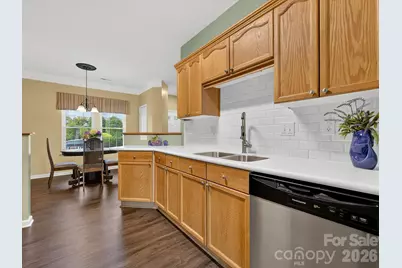
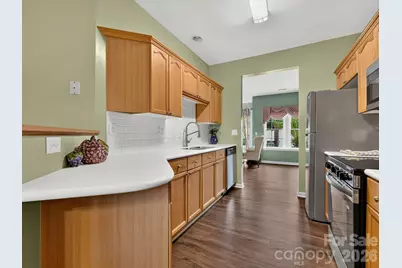
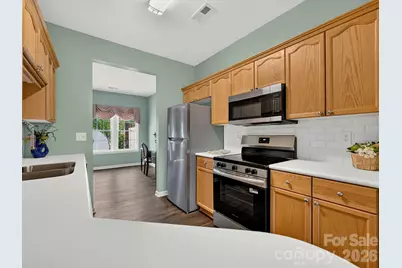
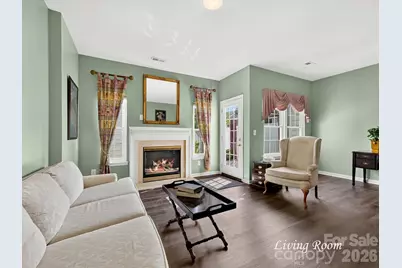
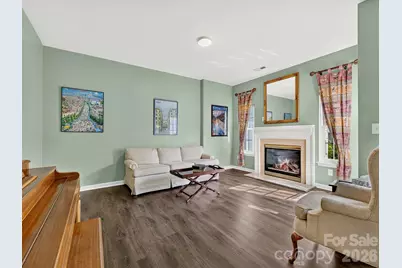
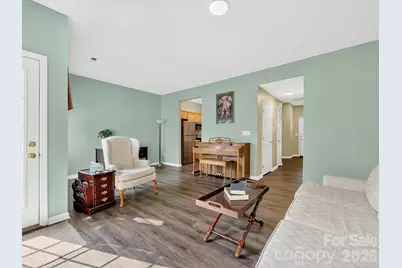
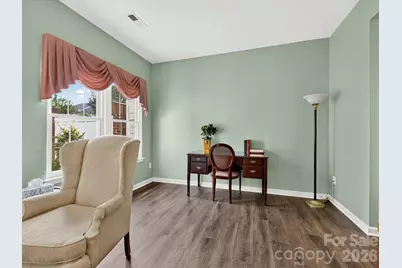
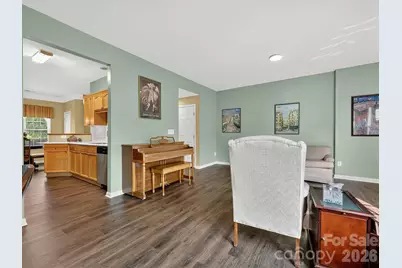
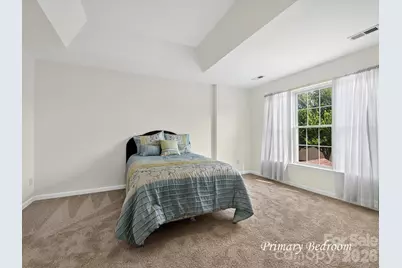
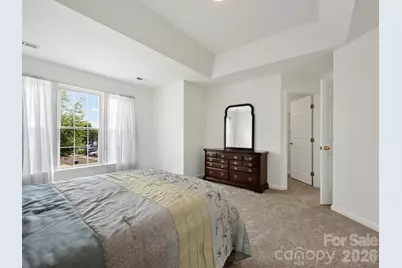
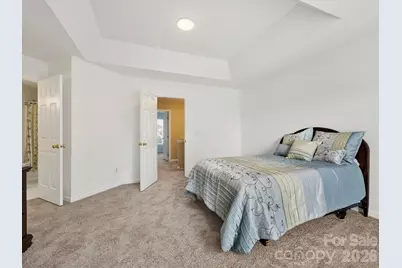
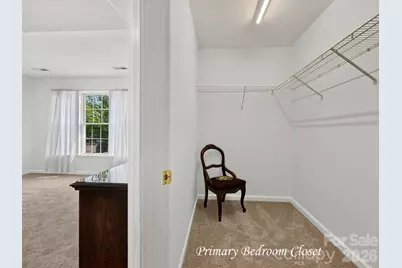
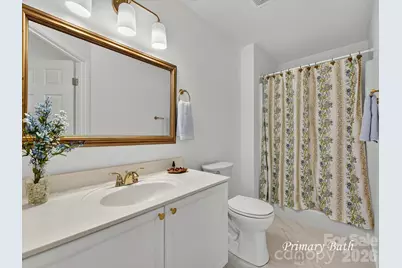
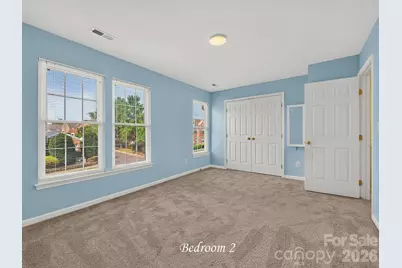
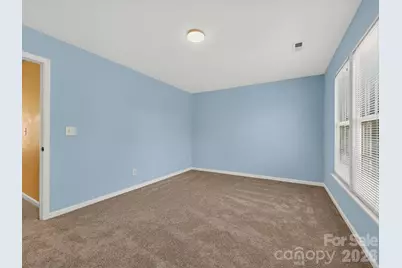
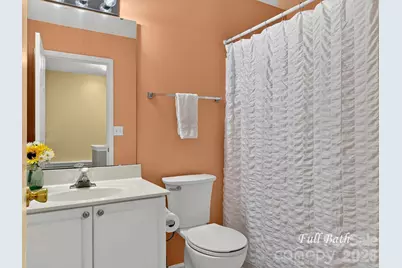
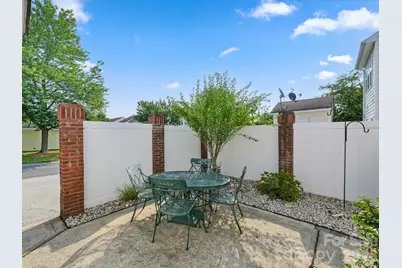
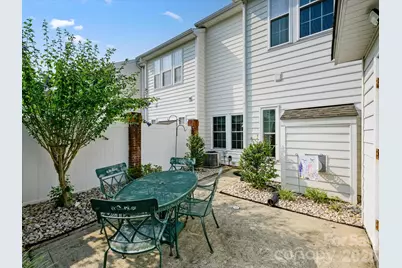
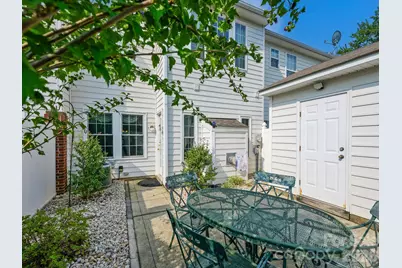
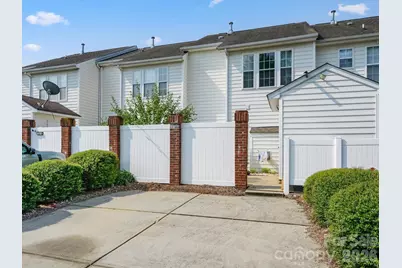
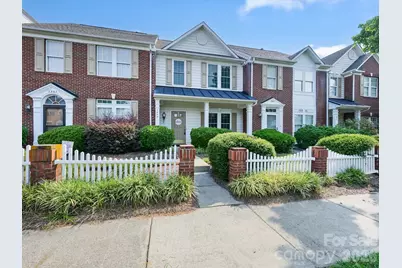
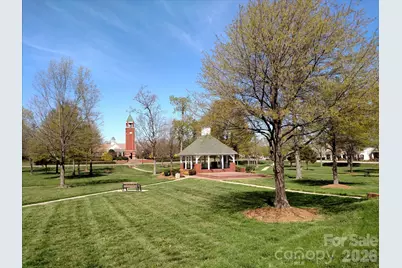
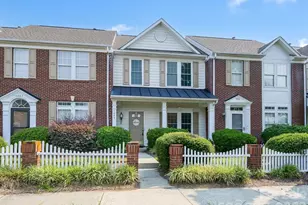
Great opportunity to own an updated two-story townhome in the desirable Village of Lake Park! This move-in-ready home features new double-tilt windows for easy cleaning, new LVP flooring throughout the main level, tile flooring in the powder room, and new carpet upstairs. The beautifully updated kitchen offers white Corian countertops, a beveled subway tile backsplash, new stainless steel and black appliances, and a new large-bowl sink and faucet. A whole-house water filtration system provides filtered water throughout the home. The spacious living room features a cozy fireplace for those cold winter days and nights-remember those? With its generous size, the room could easily accommodate separate living and formal dining areas. Upstairs, the bright and spacious primary bedroom features a walk-in closet, tray ceiling, large window, and ensuite bathroom with updated flooring, mirror, and lighting. The generously sized second bedroom offers abundant natural light, a large closet, a built-in ironing board, and convenient access to the hall bathroom-making it feel like a second primary suite. Outside, enjoy a private backyard with a patio, attractive landscaping, a shade tree, and a privacy fence. A two-car driveway is conveniently located just beyond the patio and yard. Enjoy all the charm and amenities of Lake Park, a convenient location, and Union County schools. Great home, great community, great location-come see it for yourself!
Full Property Details
Full Property Details for 7009 Creft Cir
General
- Price: $285,000
- HOA FEE: $318/month
- Status: Active
- Type: Townhouse
- Source: Charlotte_Regional_Realtor_Association
- MLS ID: 4415908
- Updated: 8/19/2026
- Added to Site: 1 day(s) ago
Interior
- Interior Features: Attic Stairs Pulldown, Breakfast Bar
- Fireplace: Yes
- Fireplace(s): Living Room, Living Room
- Appliances: Dishwasher, Disposal, Electric Oven, Electric Range, Microwave, Refrigerator, Self Cleaning Oven
- Flooring: Carpet, Tile, Vinyl
Rooms
Bathrooms
- Total Bathrooms: 3
- Full Bathrooms: 2
- Half Bathrooms: 1
- Upper - Full Baths: 2
- Main - 1/2 Baths: 1
Bedrooms
- Total Bedrooms: 2
- Bedrooms Upper: 2
Other Rooms
- Laundry: Electric Dryer Hookup, Gas Dryer Hookup, Laundry Closet, Lower Level, Washer Hookup
Additional Information
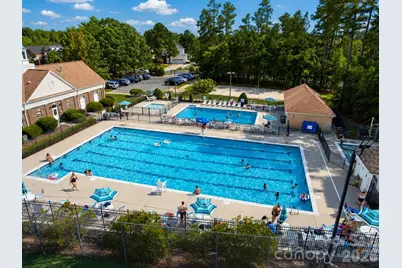
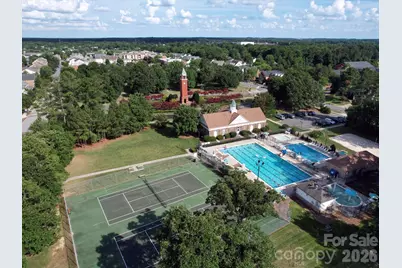
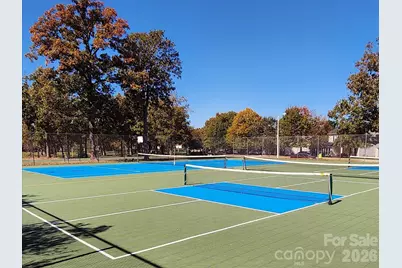
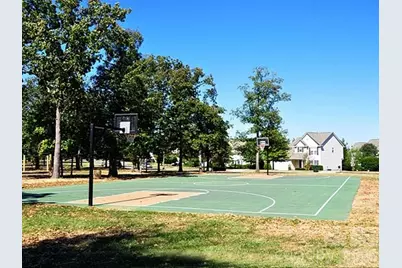
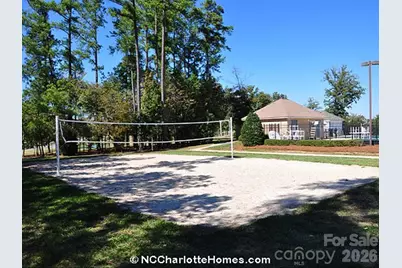
- Shared Amenities: Clubhouse, Outdoor Pool, Pickleball, Picnic Area, Playground, Pond, Recreation Area, Sidewalks, Sport Court, Street Lights, Tennis Court(s), Walking Trails
- Pool: Yes
Exterior
- Exterior Features: Lawn Maintenance
Parking
- Parking Features: Driveway
Location
- County: Union
- Subdivision: Lake Park
School Information
- Elementary School: Poplin
- Middle School: Porter Ridge
- High School: Porter Ridge
Community
- Assoc. Name: Real Manage
- Pets: Yes, Breed Restrictions
Heating & Cooling
- Cooling Type: Central Air, Electric
- Heating Type: Central, Forced Air, Natural Gas
Utilities
- Sewer: County Sewer
- Water: County Water
Structural Information
- Architectural Style: Traditional
- Builder: Ryan/NVR
- Construction: Site Built
- Exterior Const.: Vinyl
- Roof: Composition, Metal
- Entry Floor Number: 1
- Upper: 676 Sq. Ft.
- Main/1st Level: 675 Sq. Ft.
- Year Built: 1999
Manufactured Home
- Land Included: Yes
Lot Features
- Lot Dimensions: 21 x 91 x 22 x 91
- Street/Road Desc.: Concrete, Paved
- Lot Features: Level
- Rcmdd Zoning: AR8
- Fencing (Description): Back Yard, Privacy
Horse Property
- Horse Facility Desc.: None
Financial Considerations
- Association Fee: $318
- Assoc Fee Freq.: Monthly
- Terms: Cash, Conventional, FHA, VA Loan
Disclosures and Reports
- Restrictions: Architectural Review, Deed, No Representation, Signage
- Property ID: 07-064-114
- Lot Number: 1244-466
Listed by ProStead Realty
Get Pre-Approved Today
Schools
Schools serving 7009 Creft Cir
School District:Union County Public Schools
| Name | Grades | Distance |
|---|---|---|
Poplin Elementary School 5627 Poplin Road, Indian Trail, NC 28079 | K-5 | 1.7 mi |
Porter Ridge Middle School 2827 Ridge Road, Indian Trail, NC 28079 | 6-8 | 3.4 mi |
Porter Ridge High School 2839 Ridge Road, Indian Trail, NC 28079 | 9-12 | 3.3 mi |
Disclaimer:
School attendance boundaries provided by ATTOM Data Solutions and are for reference only. Contact the school directly to verify enrollment eligibility.
Price & Sales History for 7009 Creft Cir
Date
Details
Price
Change
Source
8/19/2026
Listed
$285,000
—
MLS
Disclaimer: Historical sales information is derived from public records provided by the county offices. Information is not guaranteed and should be independently verified.

Tax History
Tax History for 7009 Creft Cir
Year
Property Taxes
Change
Tax Assessment
Change
2025
$1,796
18%
$258,400
51%
2024
$1,521
7%
$170,900
—
2023
$1,426
-3%
$170,900
—
2022
$1,471
36%
$170,900
—
2021
$1,080
—
$170,900
50%
2021
$1,080
-11%
$113,800
—
2019
$1,217
1%
$113,800
—
2018
$1,205
27%
$113,800
—
2017
$946
-20%
$113,800
—
2016
$1,189
-4%
$113,800
—
2015
$1,234
15%
$113,800
-14%
2014
$1,075
14%
$132,120
—
2013
$941
—
$132,120
—
Disclaimer: Historical tax information is derived from public records provided by the county offices. Information is not guaranteed and should be independently verified.
Estimate the Cost
Estimate the Cost for 7009 Creft Cir
7009 Creft Circle, Indian Trail, NC 28079 (MLS# 4415908) is a Townhouse property with 2 bedrooms, 2 full bathrooms and 1 partial bathroom. 7009 Creft Circle is currently listed for $285,000 and was received on August 19, 2026. Want to learn more about 7009 Creft Circle? Do you have questions about finding other Townhouse real estate for sale in Indian Trail? You can browse all Indian Trail real estate or contact a Coldwell Banker agent to request more information.