This is a carousel with tiles that activate property listing cards. Use the previous and next buttons to navigate.
1/1
$765,000
This is a carousel with tiles that activate property listing cards. Use the previous and next buttons to navigate.
1/1
Property Description
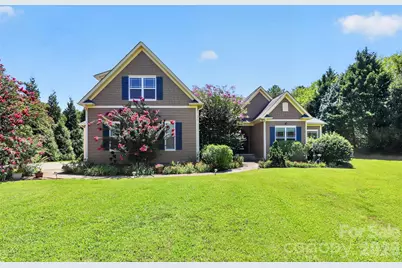
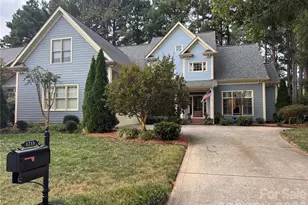
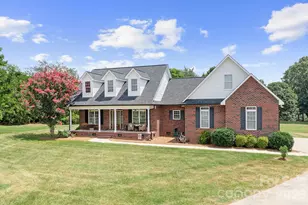
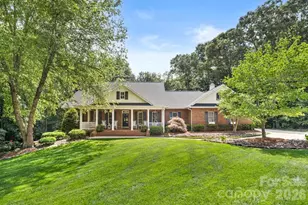
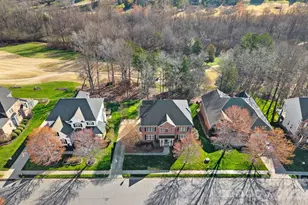
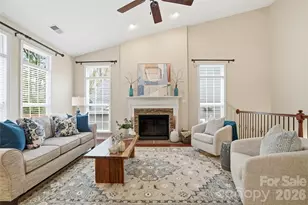
Welcome home to this custom-built retreat where timeless craftsmanship meets peaceful country living. Nestled on 2.3 private acres (including an additional 0.2-acre parcel), this beautifully maintained 4-bedroom, 2.5-bath home with a spacious bonus room offers the perfect blend of elegance, comfort, and functionality-all just minutes from Lake Norman, shopping, restaurants, and entertainment. From the moment you arrive, you'll be impressed by the solid mahogany double arched front doors, meticulously maintained landscaping, and flowering trees that create exceptional curb appeal. Inside, the thoughtfully designed split-bedroom floor plan features rich hardwood floors, soaring ceilings, graceful arched doorways, and abundant natural light throughout. The spacious kitchen is designed for both everyday living and entertaining with granite countertops, stainless steel appliances, custom cabinetry, a pantry, and a breakfast bar overlooking the main living area. Cozy up by the gas fireplace or unwind in the enclosed sunroom, which opens to a low-maintenance Trex deck-perfect for enjoying the peaceful surroundings. The luxurious primary suite features a double tray ceiling, dual walk-in closets, and a spa-inspired bath complete with dual vanities, soaking tub, separate shower, and private water closet. Need extra space? The large bonus room, walk-in attic, and oversized split 3-car garage (893sqft) provide endless flexibility for hobbies, storage, or a home office. Outside, the impressive 2 story barn (686sqft) with electricity and built-in wooden workbenches is ideal for projects, equipment storage, or recreational use. The home is equipped with well and septic, two heat pumps, an HVAC system with air scrubbers, an encapsulated crawl space with dehumidifier, an alarm system, and an architectural roof that has been well maintained. As an added bonus, the outdoor grill conveys and is connected to its own dedicated propane line-ready for your next backyard gathering. This one-of-a-kind property offers the privacy of country living without sacrificing convenience. A rare opportunity to own a beautifully crafted home with room to spread out, inside and out.
Full Property Details
Full Property Details for 154 Ramano Dr
General
- Sold For: $765,000
- Status: Closed
- Type: Single Family
- Source: Charlotte_Regional_Realtor_Association
- MLS ID: 4411067
- Added to Site: 55 day(s) ago
Interior
- Interior Features: Attic Walk In, Breakfast Bar, Built-in Features, Entrance Foyer, Garden Tub, Open Floorplan, Pantry, Split Bedroom, Storage, Walk-In Closet(s)
- Fireplace: Yes
- Fireplace(s): Living Room, Living Room
- Appliances: Dishwasher, Disposal
- Flooring: Carpet, Wood
Rooms
Bathrooms
- Total Bathrooms: 3
- Full Bathrooms: 2
- Half Bathrooms: 1
- Main - Full Baths: 2
- Main - 1/2 Baths: 1
Bedrooms
- Total Bedrooms: 4
- Bedrooms Main & Up: 4
Other Rooms
- Laundry: Mud Room, Laundry Room, Main Level
Exterior
- Exterior Features: Gas Grill
Parking
- Garage: Yes
- Garage Description: 893 Sq. Ft.
- Garage Spaces: 3
- Parking Features: Driveway, Attached Garage, Garage Faces Front, Garage Faces Side
Location
- County: Lincoln
- Subdivision: Carolina Woods
School Information
- Elementary School: St. James
- Middle School: East Lincoln
- High School: East Lincoln
Heating & Cooling
- Cooling Type: Ceiling Fan(s), Central Air
- Heating Type: Heat Pump
Utilities
- Sewer: Septic Installed
- Water: Well
Structural Information
- Construction: Site Built
- Exterior Const.: Hardboard Siding
- Roof: Architectural Shingle
- Upper: 594 Sq. Ft.
- Main/1st Level: 2,562 Sq. Ft.
- Year Built: 2008
Lot Features
- Street/Road Desc.: Concrete, Paved
Financial Considerations
- Terms: Cash, Conventional, USDA Loan, VA Loan
Disclosures and Reports
- Property ID: 87145
- Lot Number: 2186-899
Listed by NorthGroup Real Estate LLC
Sold by Keller Williams Connected

Get Pre-Approved Today
Schools
Schools serving 154 Ramano Dr
School District:Lincoln County Schools
| Name | Grades | Distance |
|---|---|---|
St James Elementary School 1774 Saint James Church Road, Denver, NC 28037 | PK-5 | 4.2 mi |
East Lincoln Middle 4137 North Carolina 73, Iron Station, NC 28080 | 6-8 | 0.6 mi |
East Lincoln High 6471 North Carolina 73, Denver, NC 28037 | 9-12 | 3.6 mi |
Disclaimer:
School attendance boundaries provided by ATTOM Data Solutions and are for reference only. Contact the school directly to verify enrollment eligibility.
Price & Sales History for 154 Ramano Dr
Date
Details
Price
Change
Source
9/24/2026
Sold
$765,000
—
MLS
8/06/2026
Listed
$765,000
—
MLS
Disclaimer: Historical sales information is derived from public records provided by the county offices. Information is not guaranteed and should be independently verified.
154 Ramano Drive, Iron Station, NC 28080 (MLS# 4411067) is a Single Family property that was sold at $765,000 on September 24, 2026. Want to learn more about 154 Ramano Drive? Do you have questions about finding other Single Family real estate for sale in Iron Station? You can browse all Iron Station real estate or contact a Coldwell Banker agent to request more information.