This is a carousel with tiles that activate property listing cards. Use the previous and next buttons to navigate.
1/48
$799,000
This is a carousel with tiles that activate property listing cards. Use the previous and next buttons to navigate.
1/48
Property Description
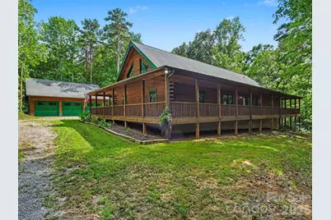
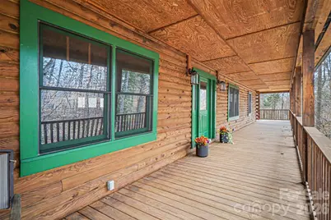
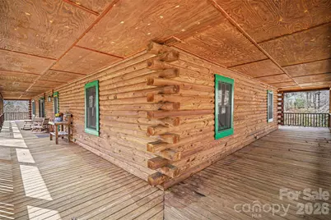
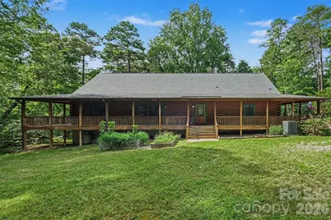
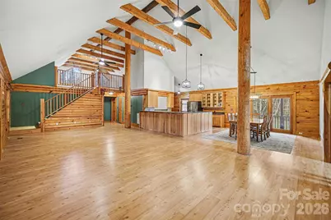
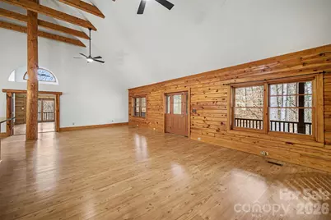
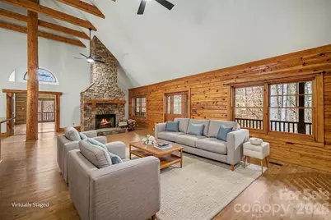
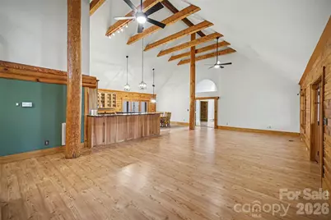
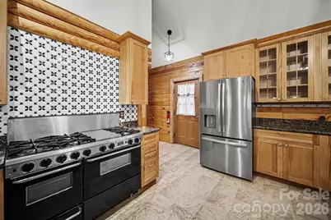
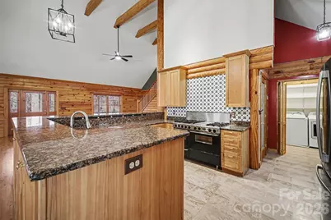
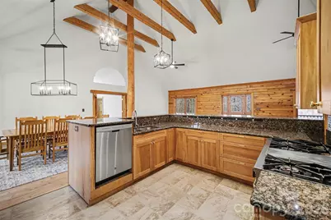
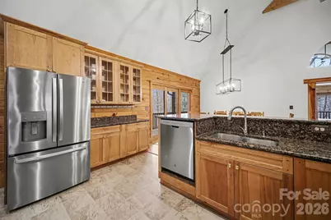
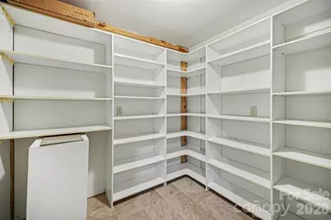
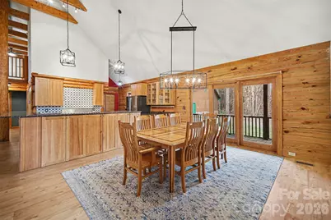
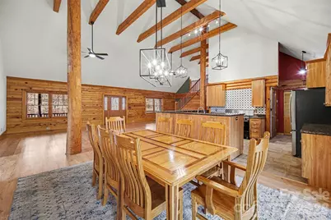
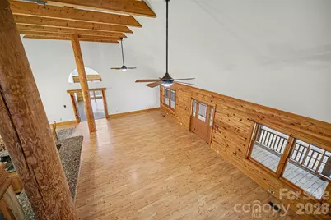
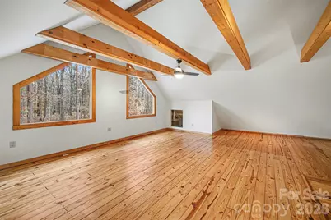
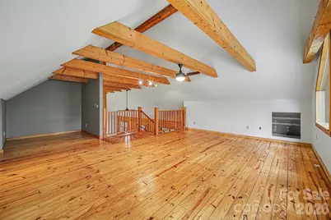
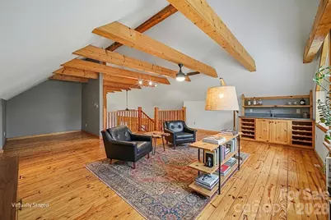
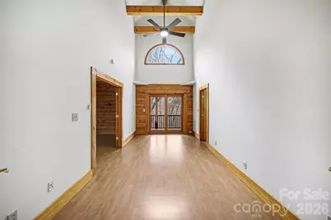
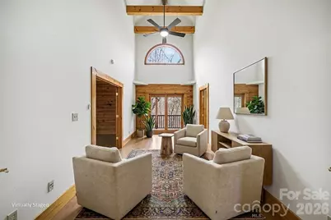
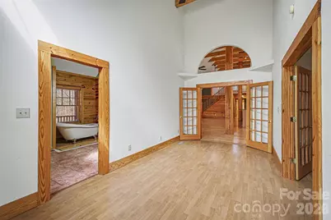
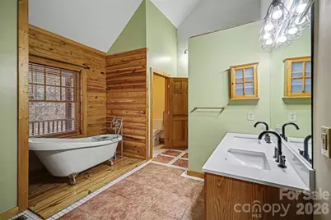
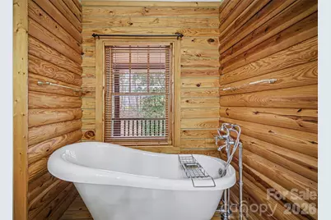
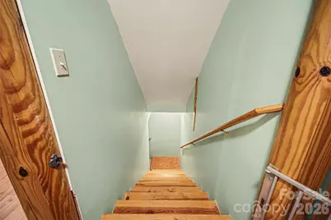
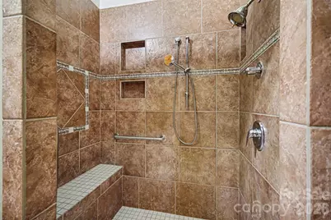
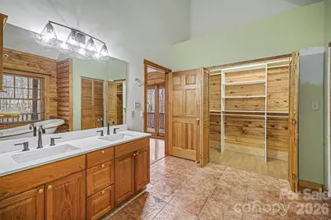
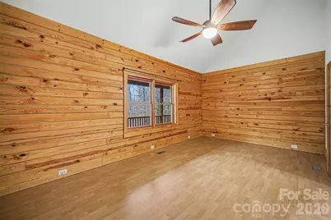
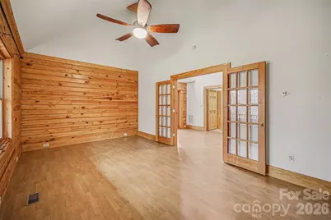
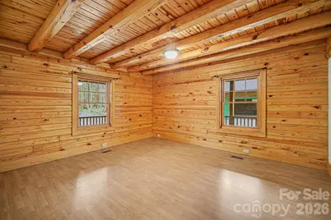
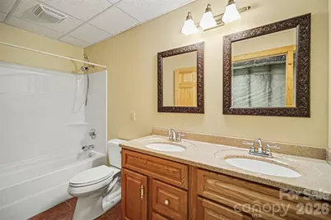
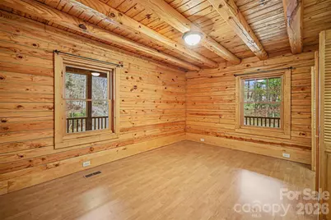
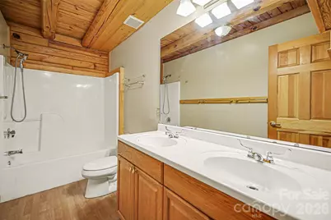
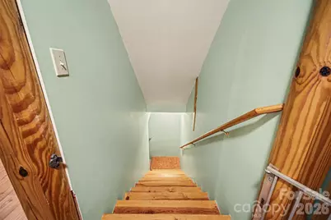
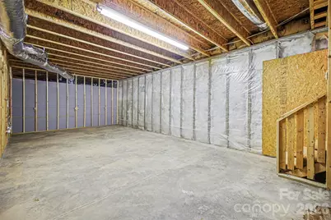
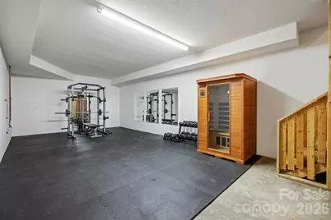
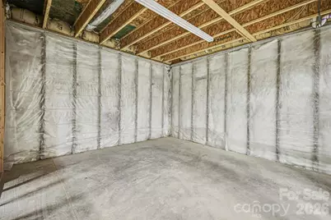
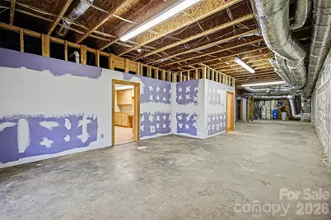
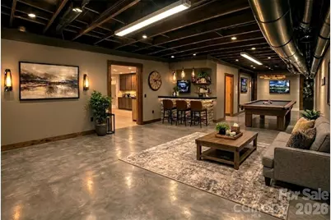
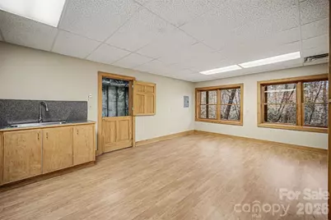
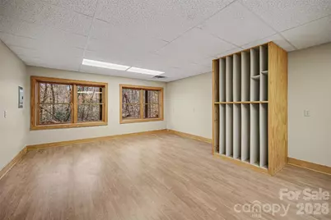
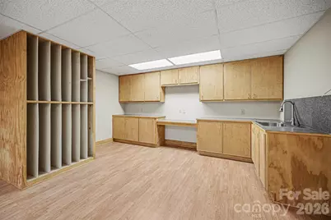
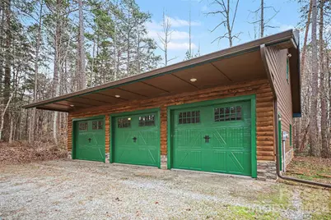
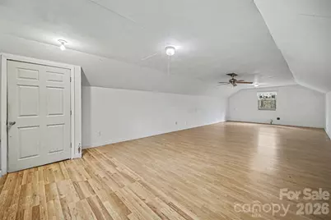
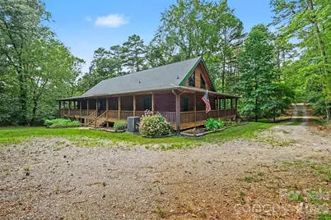
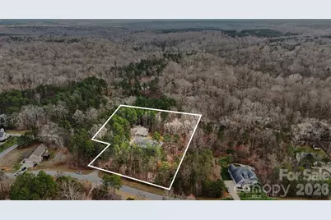
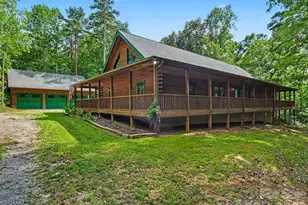
A masterpiece of craftsmanship and design, this custom-built log estate offers an unmatched blend of luxury, privacy, and timeless beauty. Nestled on 1.82 wooded acres, 4910 Arden Gate boasts 5,665 square feet under roof and showcases exceptional construction with meticulously installed Southern Yellow Pine logs, creating a home that is both stunning and built to last. Step inside to a breathtaking open-concept floor plan highlighted by soaring 30-foot ceilings, massive log columns, exposed custom beams, and expansive windows that fill the home with natural light. A spacious loft overlooks the grand living area, offering incredible views of the home's impressive architectural details. The gourmet kitchen is designed to impress with custom hickory cabinetry accented with black walnut, granite countertops, abundant cabinetry, and a wraparound peninsula-style island featuring storage on both sides. A professional-grade gas range makes this space ideal for entertaining or preparing everyday meals. Privately situated in its own east wing, the luxurious main-level primary suite serves as a peaceful retreat. French doors open into a sitting area surrounded by oversized windows, while additional French doors provide direct access to the expansive wraparound porch. The spa-inspired ensuite bath features a walk-in shower, clawfoot soaking tub, waterproof pine flooring, quartz double vanity, and the warmth and character of authentic log walls. The walk-out basement expands the home's possibilities with a finished full bath, spacious craft room complete with a wet bar, and multiple unfinished rooms ready for your vision-whether it's a home theater, fitness room, guest suite, workshop, wine cellar, or additional living space. Built with quality at every turn, this remarkable home includes a Superior Walls foundation system, roof tie-downs for added structural security, a whole-house water filtration and softener system, a new roof (2022), HVAC system (2022), and water heater (2021), providing peace of mind for years to come. Outside, enjoy the serenity of nature from the expansive wraparound porch overlooking the private wooded setting. A detached five-car tandem garage provides exceptional space for vehicles, boats, hobbies, or recreational equipment, while the approximately 598-square-foot unfinished space above offers endless possibilities for a guest suite, home office, studio, or additional storage. If you've been dreaming of owning a truly one-of-a-kind custom log home where extraordinary craftsmanship, thoughtful engineering, and peaceful country living while still being close to Lake Norman, 4910 Arden Gate is an opportunity you won't want to miss.
Full Property Details
Full Property Details for 4910 Arden Gate Dr
General
- Price: $799,000
- Status: Active
- Type: Single Family
- Source: Charlotte_Regional_Realtor_Association
- MLS ID: 4408421
- Updated: 8/25/2026
- Added to Site: 49 day(s) ago
Interior
- Interior Features: Breakfast Bar, Open Floorplan, Pantry, Split Bedroom, Walk-In Pantry
- Appliances: Dishwasher, Gas Range, Refrigerator, Washer/Dryer, Water Softener
- Flooring: Laminate, Tile
Rooms
Bathrooms
- Total Bathrooms: 3
- Full Bathrooms: 3
- Main - Full Baths: 2
- Basement Baths: 1
Bedrooms
- Total Bedrooms: 3
- Bedrooms Main & Up: 3
Other Rooms
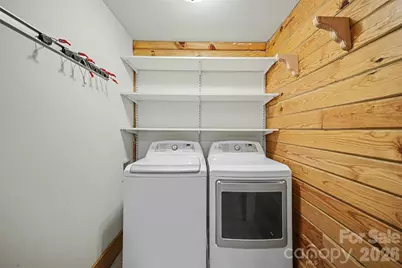
- Laundry: Laundry Room
Additional Information
- Equipment: Fuel Tank - Leased
Parking
- Garage: Yes
- Garage Spaces: 5
- Parking Features: Detached Garage
Location
- County: Lincoln
- Subdivision: Shady Oaks
School Information
- Elementary School: Iron Station
- Middle School: East Lincoln
- High School: East Lincoln
Heating & Cooling
- Cooling Type: Central Air
- Heating Type: Heat Pump
Utilities
- Sewer: Septic Installed
- Water: Well
- Utility Description: Propane
Structural Information
- Construction: Site Built
- Exterior Const.: Log
- Basement: Yes
- Basement Desc.: Exterior Entry, Interior Entry, Partially Finished, Walk-Out Access
- Roof: Architectural Shingle
- Upper: 503 Sq. Ft.
- Main/1st Level: 2,581 Sq. Ft.
- Year Built: 2002
Lot Features
- Street/Road Desc.: Gravel, Paved
- Lot Features: Level, Private
Financial Considerations
- Terms: Cash, Conventional
Disclosures and Reports
- Property ID: 78336
- Lot Number: 3342-604
Listed by Lake Norman Realty, Inc.

Get Pre-Approved Today
Schools
Schools serving 4910 Arden Gate Dr
School District:Lincoln County Schools
| Name | Grades | Distance |
|---|---|---|
Iron Station Elementary 4207 Hwy 27 E, Iron Station, NC 28080 | PK-5 | 3.2 mi |
East Lincoln Middle 4137 North Carolina 73, Iron Station, NC 28080 | 6-8 | 2.1 mi |
East Lincoln High 6471 North Carolina 73, Denver, NC 28037 | 9-12 | 4.8 mi |
Disclaimer:
School attendance boundaries provided by ATTOM Data Solutions and are for reference only. Contact the school directly to verify enrollment eligibility.

Price & Sales History for 4910 Arden Gate Dr
Date
Details
Price
Change
Source
8/25/2026
Price Reduced
$799,000
-1.96%
MLS
7/27/2026
Listed
$815,000
1840.48%
MLS
6/07/2024
Sold
$42,000
—
Public Record
Disclaimer: Historical sales information is derived from public records provided by the county offices. Information is not guaranteed and should be independently verified.
Tax History
Tax History for 4910 Arden Gate Dr
Year
Property Taxes
Change
Tax Assessment
Change
2026
$308
1%
$49,500
—
2025
$306
—
$49,500
—
2024
$306
2%
$49,500
—
2023
$300
75%
$49,500
108%
2022
$171
—
$23,760
—
2021
$171
2%
$23,760
—
2019
$167
-2%
$23,760
—
2019
$170
—
$23,760
2%
2018
$170
—
$23,400
—
2017
$170
—
$23,400
—
2016
$170
—
$23,400
—
2015
$170
-15%
$23,400
-17%
2014
$200
—
$28,275
—
2013
$200
—
$28,275
—
Disclaimer: Historical tax information is derived from public records provided by the county offices. Information is not guaranteed and should be independently verified.
Estimate the Cost
Estimate the Cost for 4910 Arden Gate Dr
4910 Arden Gate Drive, Iron Station, NC 28080 (MLS# 4408421) is a Single Family property with 3 bedrooms and 3 full bathrooms. 4910 Arden Gate Drive is currently listed for $799,000 and was received on July 27, 2026. Want to learn more about 4910 Arden Gate Drive? Do you have questions about finding other Single Family real estate for sale in Iron Station? You can browse all Iron Station real estate or contact a Coldwell Banker agent to request more information.