This is a carousel with tiles that activate property listing cards. Use the previous and next buttons to navigate.
1/1
$380,000
This is a carousel with tiles that activate property listing cards. Use the previous and next buttons to navigate.
1/1
Property Description
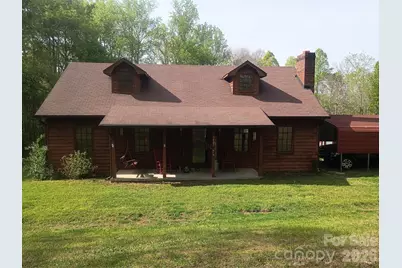
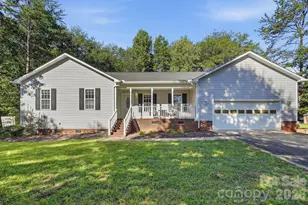
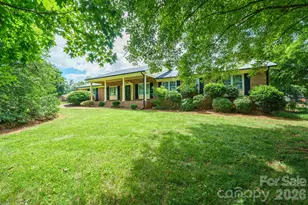
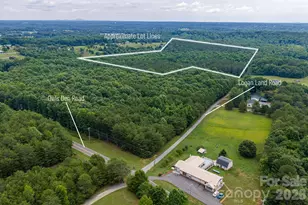
Experience country living at its finest! This welcoming home offers a cozy living room with a wood fireplace insert, a spacious kitchen, and an open dining area exit to nice deck overlooking backyard. The main level includes 2 bedrooms and 2 full baths, while the upstairs flex room-currently used as attic space-could easily be finished into a bedroom, office, or hobby room. Set on 2.67 peaceful acres, the property features mature hardwoods, a garden spot, and excellent outbuildings: a 26x32 workshop with concrete floor, garage door, floor hoist, and air compressor, plus a 20x20 carport and a storage building with tractor shed. A circle drive adds convenience and charm. You truly must see this property to appreciate all it offers. Please pardon the boxes as the seller prepares for her move.
Full Property Details
Full Property Details for 5427 Christopher Rd
General
- Sold For: $380,000
- Status: Closed
- Type: Single Family
- Source: Charlotte_Regional_Realtor_Association
- MLS ID: 4367845
- Added to Site: 182 day(s) ago
Interior
- Interior Features: Attic Stairs Fixed, Breakfast Bar, Cable Prewire, Walk-In Closet(s)
- Fireplace: Yes
- Fireplace(s): Living Room, Wood Burning Stove, Living Room, Wood Burning Stove
- Appliances: Dishwasher, Electric Range, Refrigerator with Ice Maker, Self Cleaning Oven, Washer/Dryer
- Flooring: Laminate
Rooms
Bathrooms
- Total Bathrooms: 2
- Full Bathrooms: 2
- Main - Full Baths: 2
Bedrooms
- Total Bedrooms: 2
- Bedrooms Main & Up: 2
Other Rooms
- Laundry: Laundry Closet, Main Level
Parking
- Garage: Yes
- Carports: Yes
- Parking Features: Detached Carport, Circular Driveway, Garage Shop
Location
- County: Lincoln
- Driving Directions: On Christopher Rd. Look for 5427 by directional at gravel road leading to house keep straight and see sign on right pass a light house.
Heating & Cooling
- Cooling Type: Heat Pump
- Heating Type: Heat Pump
Utilities
- Sewer: Septic Installed
- Water: Well
Structural Information
- Architectural Style: Cape Cod
- Construction: Site Built
- Exterior Const.: Wood
- Roof: Architectural Shingle
- Main/1st Level: 1,276 Sq. Ft.
- Year Built: 1988
Lot Features
- Lot Dimensions: 509 x 460 x 612
- Street/Road Desc.: Gravel
- Lot Features: Private, Sloped, Wooded, Views
Financial Considerations
- Terms: Cash, Conventional, FHA, USDA Loan, VA Loan
Disclosures and Reports
- Property ID: 26477
- Lot Number: 3470-219
Listed by West Norman Real Estate
Sold by Howard Hanna Allen Tate Lake Norman

Get Pre-Approved Today
Schools
Schools serving 5427 Christopher Rd
School District:Lincoln County Schools
| Name | Grades | Distance |
|---|---|---|
St James Elementary School 1774 Saint James Church Road, Denver, NC 28037 | PK-5 | 4.8 mi |
North Lincoln Middle 1503 Amity Church Road, Denver, NC 28037 | 6-8 | 1.4 mi |
North Lincoln High School 2737 Lee Lawing Road, Lincolnton, NC 28092 | 9-12 | 2.6 mi |
Disclaimer:
School attendance boundaries provided by ATTOM Data Solutions and are for reference only. Contact the school directly to verify enrollment eligibility.
Price & Sales History for 5427 Christopher Rd
Date
Details
Price
Change
Source
9/24/2026
Sold
$380,000
-4.4%
MLS
7/09/2026
Price Reduced
$397,500
-0.62%
MLS
4/09/2026
Listed
$400,000
—
MLS
Disclaimer: Historical sales information is derived from public records provided by the county offices. Information is not guaranteed and should be independently verified.
5427 Christopher Road, Iron Station, NC 28080 (MLS# 4367845) is a Single Family property that was sold at $380,000 on September 24, 2026. Want to learn more about 5427 Christopher Road? Do you have questions about finding other Single Family real estate for sale in Iron Station? You can browse all Iron Station real estate or contact a Coldwell Banker agent to request more information.