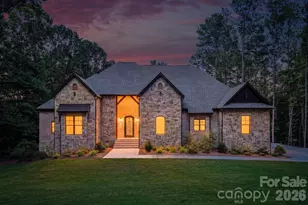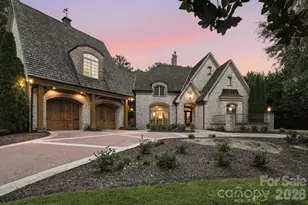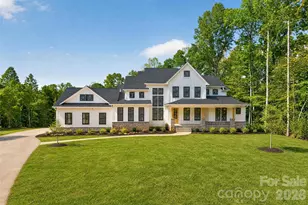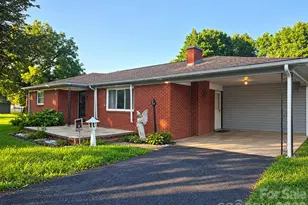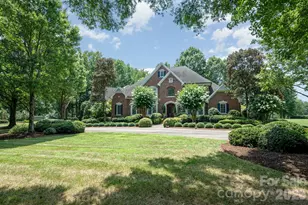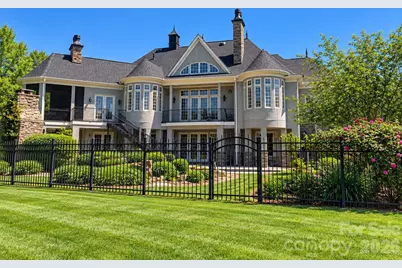

This is a carousel with tiles that activate property listing cards. Use the previous and next buttons to navigate.
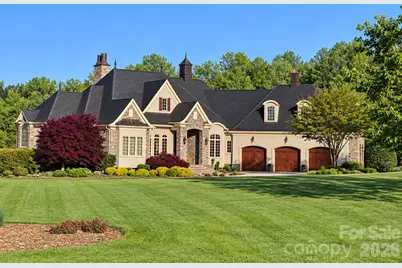
$1,975,000 Coming Soon
This is a carousel with tiles that activate property listing cards. Use the previous and next buttons to navigate.
Full Property Details for 973 Pinnacle Dr
General
- Price: $1,975,000
- HOA FEE: $217/month
- HOA FEE FREQ.: Quarterly
- Status: Coming Soon
- Type: Single Family
- Source: Charlotte_Regional_Realtor_Association
- MLS ID: 4417341
- Updated: 10/10/2026
- Expected Market Date: 10/17/2026
Interior
- Interior Features: Attic Other, Built-in Features, Central Vacuum, Entrance Foyer, Garden Tub, Kitchen Island, Walk-In Closet(s), Walk-In Pantry, Wet Bar
- Fireplace: Yes
- Fireplace(s): Great Room, Outside, Porch, Recreation Room, Other - See Remarks, Great Room, Outside, Porch, Recreation Room, Other - See Remarks
- Appliances: Bar Fridge, Dishwasher, Electric Water Heater, Exhaust Fan, Exhaust Hood, Filtration System, Gas Range, Microwave, Refrigerator with Ice Maker, Water Softener
- Flooring: Carpet, Tile, Wood
Rooms
Bathrooms
- Total Bathrooms: 6
- Full Bathrooms: 4
- Half Bathrooms: 2
- Main - Full Baths: 2
- Main - 1/2 Baths: 1
- Basement Baths: 2
Bedrooms
- Total Bedrooms: 4
- Bedrooms-B: 2
- Bedrooms Main & Up: 2
Other Rooms
- Laundry: Laundry Room, Main Level, Sink, Other - See Remarks
Additional Information
- Shared Amenities: Gated
- Equipment: Generator, Generator Hookup, Surround Sound
Parking
- Garage: Yes
- Garage Description: 1,066 Sq. Ft.
- Garage Spaces: 3
- Parking Features: Driveway, Attached Garage, Garage Faces Front
Location
- County: Lincoln
- Subdivision: Pinnacle Ridge
School Information
- Elementary School: St. James
- Middle School: East Lincoln
- High School: East Lincoln
Community
- Assoc. Name: Main Street Management
Heating & Cooling
- Cooling Type: Central Air, Electric
- Heating Type: Central, Heat Pump, Propane
Utilities
- Sewer: Septic Installed
- Water: Well
- Utility Description: Electricity Connected, Propane, Underground Power Lines, Underground Utilities
Structural Information
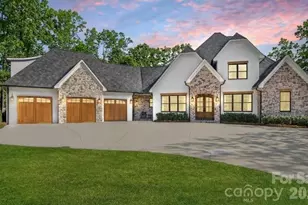
- Architectural Style: European, French Provincial
- Construction Status: Completed
- Construction: Site Built
- Exterior Const.: Hard Stucco, Stone
- Basement: Yes
- Basement Desc.: Basement Garage Door, Basement Shop, Interior Entry, Partially Finished, Storage Space, Walk-Out Access
- Roof: Architectural Shingle
- Upper: 643 Sq. Ft.
- Main/1st Level: 3,206 Sq. Ft.
- Year Built: 2008
Lot Features
- Street/Road Desc.: Concrete, Other, Paved
- Lot Features: Private, Rolling Slope, Wooded
- Fencing (Description): Back Yard, Fenced
Financial Considerations
- Association Fee: $650
- Assoc Fee Freq.: Quarterly
- Terms: Cash, Conventional
Disclosures and Reports
- Restrictions: Architectural Review, Building
- Property ID: 87962
- Lot Number: 2025-77
Listed by Cottage Real Estate
Schools serving 973 Pinnacle Dr
| Name | Grades | Distance |
|---|---|---|
St James Elementary School 1774 Saint James Church Road, Denver, NC 28037 | PK-5 | 2.3 mi |
East Lincoln Middle 4137 North Carolina 73, Iron Station, NC 28080 | 6-8 | 2.3 mi |
East Lincoln High 6471 North Carolina 73, Denver, NC 28037 | 9-12 | 2 mi |
Price & Sales History for 973 Pinnacle Dr
Tax History for 973 Pinnacle Dr
Estimate the Cost for 973 Pinnacle Dr
973 Pinnacle Drive, Iron Station, NC 28080 (MLS# 4417341) is a Single Family property with 4 bedrooms, 4 full bathrooms and 2 partial bathrooms. 973 Pinnacle Drive is currently listed for $1,975,000 and was received on October 17, 2026. Want to learn more about 973 Pinnacle Drive? Do you have questions about finding other Single Family real estate for sale in Iron Station? You can browse all Iron Station real estate or contact a Coldwell Banker agent to request more information.