This is a carousel with tiles that activate property listing cards. Use the previous and next buttons to navigate.
1/1
$475,000
This is a carousel with tiles that activate property listing cards. Use the previous and next buttons to navigate.
1/1
Property Description
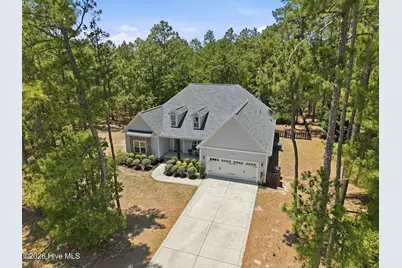
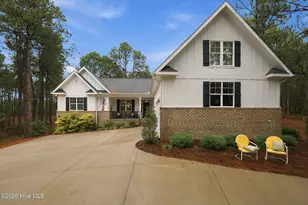
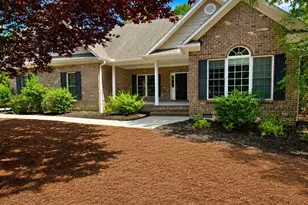
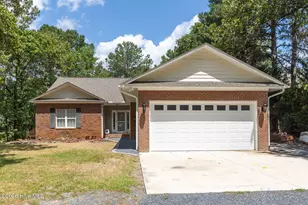
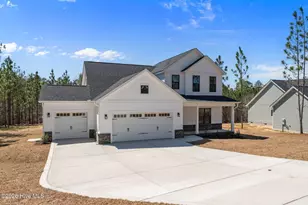
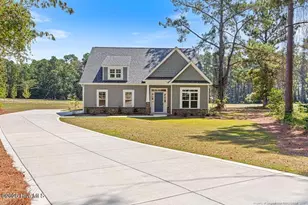
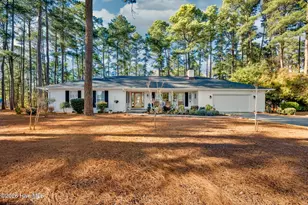
GOLF FRONT LIVING! Welcome to this exceptional golf-front home in desirable Foxfire Village, perfectly situated on an oversized 0.62 acre lot with no HOA fees. Built in 2020, this beautifully designed single-story residence offers 2,444 square feet of thoughtfully planned living space and a sought-after split-bedroom floor plan. The private owner's retreat is tucked away on one side of the home and features a spacious walk-in closet, dual-sink vanity, soaking tub, and separate walk-in shower. Three additional bedrooms are located on the opposite side, providing privacy and flexibility for everyone. At the heart of the home, the expansive great room showcases a vaulted ceiling, custom built-in shelving, and a gas fireplace, seamlessly flowing into the open-concept kitchen. Designed for both everyday living and entertaining, the kitchen features a large center island, stainless steel appliance package, and refrigerator that conveys. A formal dining room provides an elegant setting for gatherings, with dining table included. The adjacent billiard room, highlighted by a tray ceiling, offers additional entertaining space, and the pool table conveys with the sale. Outdoor living is equally impressive with a covered rear porch, plus a pergola and fire pit area perfect for relaxing evenings and entertaining guests. New carpet being installed on June 26th! Schedule your private showing today!
Full Property Details
Full Property Details for 102 Richmond Rd
General
- Sold For: $475,000
- Taxes: (2025)
- Status: Closed
- Type: Single Family
- Source: 2253
- MLS ID: 100582201
- Added to Site: 51 day(s) ago
Interior
- Number of Rooms: 8
- Interior Features: Master Downstairs, Walk-in Closet(s), Tray Ceiling(s), High Ceilings, Kitchen Island, Ceiling Fan(s), Pantry, Walk-in Shower, Blinds/Shades, Built-in Features, Eat-in Kitchen, Gas Log, Walk-In Closet(s)
- Fireplace: Yes
- Fireplace(s): Gas Log
- Appliances: Electric Cooktop, Built-In Microwave, Built-In Electric Oven, Refrigerator, Disposal, Dishwasher
- Flooring: LVT/LVP, Carpet, Tile
Rooms
Bathrooms
- Total Bathrooms: 2
- Full Bathrooms: 2
Bedrooms
- Total Bedrooms: 4
- Primary Bedroom: Primary Living Area
Other Rooms
- Eat-in kitchen: Yes
- Laundry: Laundry Room
Additional Information
- Security/Safety: Security System, Smoke Detector(s)
Exterior
- Porch/Patio/Deck: Covered, Patio, Front Porch, Rear Porch
Parking
- Garage: Yes
- Attached garage: Yes
- Garage Spaces: 2
- Parking Features: Garage Faces Front, Concrete, Garage Door Opener, Garage
Location
- County: Moore
- Subdivision: Foxfire Village
- Driving Directions: Take Linden Road from Pinehurst. Turn right onto Foxfire Road. Turn left onto Hoffman Road. Turn right onto Richmond Road. Home will be on the right.
School Information
- High School District: Moore County Schools
- Elementary School: West Pine Elementary
- Middle School: West Pine Middle
- High School: Pinecrest High
Heating & Cooling
- Air Conditioning: Yes
- Cooling Type: Central Air
- Heating Type: Electric, Heat Pump
Utilities
- Sewer: Septic Permit On File, Septic Tank
- Water: County Water
- Utility Description: Water Connected, High Speed Internet
Structural Information
- Structure Type: Wood Frame, Stick Built
- Construction: Stone, Vinyl Siding, Wood Frame
- Roof: Composition
- Entry Floor Number: 1
- Square Feet: 2,444
- Year Built: 2020
Lot Features
- Lot Size (Acres): 0.62
- Lot Size (Sq. Ft.): 26,920
- Lot Dimensions: 208.78 x 245.49 x 14.14 x 317.77
- Frontage: City Street, State Road, Paved, Paved
- Zoning: RS-30
- Fencing (Description): Back Yard
Financial Considerations
- For Sale: Yes
- Price Per Sq. Ft.: $194.35
- Tax Year: 2025
- Terms: Cash, Conventional, FHA, USDA Loan, VA Loan
Disclosures and Reports
- Special Conditions: Standard
- Legal Description: Foxfire LOT 41 PH II
- Property ID: 52374
- Lot Number: 41
Listed by Everything Pines Partners LLC, Jennifer M Ritchie
Sold by Keller Williams Pinehurst, Abraham Saldana Jr.

Get Pre-Approved Today
Schools
Schools serving 102 Richmond Rd
School District:Moore County Schools
| Name | Grades | Distance |
|---|---|---|
West Pine Elementary School 272 Archie Road, West End, NC 27376 | K-5 | 5.3 mi |
West Pine Middle School 144 Archie Road, West End, NC 27376 | 6-8 | 5.1 mi |
Pinecrest High School 250 Voit Gilmore Lane, Southern Pines, NC 28387 | 9-12 | 9 mi |
Disclaimer:
School attendance boundaries provided by ATTOM Data Solutions and are for reference only. Contact the school directly to verify enrollment eligibility.
Price & Sales History for 102 Richmond Rd
Date
Details
Price
Change
Source
7/31/2026
Sold
$475,000
—
MLS
6/16/2026
Listed
$475,000
—
MLS
Disclaimer: Historical sales information is derived from public records provided by the county offices. Information is not guaranteed and should be independently verified.
102 Richmond Road, Jackson Springs, NC 27281 (MLS# 100582201) is a Single Family property that was sold at $475,000 on July 31, 2026. Want to learn more about 102 Richmond Road? Do you have questions about finding other Single Family real estate for sale in Jackson Springs? You can browse all Jackson Springs real estate or contact a Coldwell Banker agent to request more information.