No photo available
$850,000
Property Description
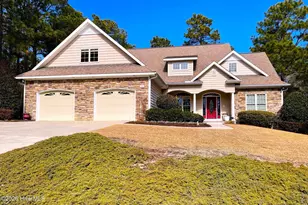
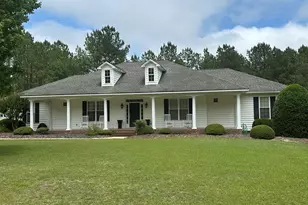
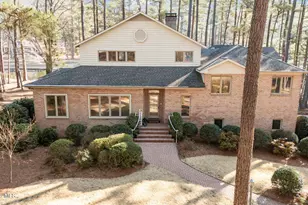
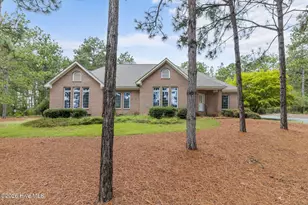
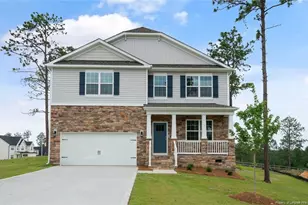
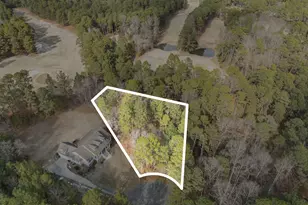
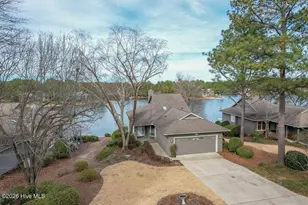
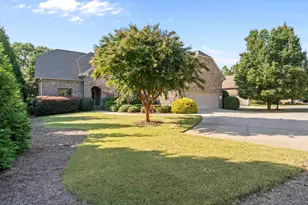
Welcome to this one-of-a-kind custom modern farmhouse, situated on a private 2.5-acre cul-de-sac lot in the prestigious gated community of Grande Pines. With 4 bedrooms, 3.5 baths, this home offers the perfect blend of rustic charm and refined elegance. Step inside to find hardwood floors throughout, rustic wood beams, and a stunning floor-to-ceiling stacked stone gas fireplace anchoring the spacious open living room. The adjoining kitchen is a chef's dream, featuring white wood cabinetry, quartz countertops, subway tile backsplash, a large island, gas range, and stainless steel appliances. Enjoy meals in the dining area or step out to the screened-in porch, complete with a stacked stone wood-burning fireplace, ideal for relaxing or entertaining year-round. The outdoor patio with a fire pit makes this home an entertainer's paradise. The primary suite is a true retreat, offering a spa-like bathroom with a freestanding soaking tub, clapboard walls, a clear glass step-in shower, and an oversized walk-in closet with a center island. Unique features throughout include 150+ year-old reclaimed wood mantels from a local tobacco farm and custom cabinetry in the home office, including a built-in window seat and filing cabinet. Additional highlights include oversized 3-car garage, generator-ready setup, low-maintenance exterior, guest bedrooms connected by a Jack-and-Jill bathroom with double vanities and glass step-in shower (see feature sheet for more). Community amenities include over 830 acres with scenic walking/hiking trails, parks, and access to a sportsman's cabin-perfect for picnics, reading, or games. Located minutes from Foxfire Resort as well as championship golf courses in the Pinehurst area, schools, shopping, and dining, this home offers the perfect balance of seclusion and convenience.
Full Property Details
Full Property Details for 165 Vista Ridge W
General
- Sold For: $850,000
- HOA FEE: $1,502
- Taxes: $4,776 (2025)
- Status: Closed
- Type: Single Family
- Source: 2253
- MLS ID: 100534632
- Added to Site: 233 day(s) ago
Interior
- Number of Rooms: 9
- Interior Features: Master Downstairs, Walk-in Closet(s), Tray Ceiling(s), High Ceilings, Entrance Foyer, Bookcases, Kitchen Island, Ceiling Fan(s), Pantry, Walk-in Shower, Blinds/Shades, Gas Log, Walk-In Closet(s)
- Fireplace: Yes
- Fireplace(s): Gas Log
- Appliances: Gas Oven, Gas Cooktop, Refrigerator, Dishwasher
- Flooring: Tile, Wood
Rooms
Bathrooms
- Total Bathrooms: 4
- Full Bathrooms: 3
- Half Bathrooms: 1
Bedrooms
- Total Bedrooms: 4
- Primary Bedroom: Primary Living Area
Other Rooms
- Laundry: Dryer Hookup, Washer Hookup, Laundry Room
Additional Information
- Shared Amenities: Gated, Maintenance Common Areas, Maintenance Roads
- Security/Safety: Smoke Detector(s)
Exterior
- Exterior Features: Irrigation System
- Porch/Patio/Deck: Covered, Patio, Porch, Screened
Parking
- Garage Spaces: 3
- Parking Features: Garage Faces Side, Concrete, Garage Door Opener
Location
- County: Moore
- Subdivision: Grande Pines
- Driving Directions: Linden Road to Foxfire Road, left onto Tie Road then left onto Hoffman Road, turn right onto Grande Pines Vista, left onto Porterfield Lane, at traffic circle take 1st exit onto Vista Ridge West - house is on the left.
School Information
- High School District: Moore County Schools
- Elementary School: West Pine Elementary
- Middle School: West Pine Middle
- High School: Pinecrest
Community
- Association: Yes
- Assoc. Name: Grande Pines HOA
Heating & Cooling
- Air Conditioning: Yes
- Cooling Type: Central Air
- Heating Type: Propane, Fireplace(s), Electric, Heat Pump
Utilities
- Sewer: Septic Tank
- Water: Public
- Utility Description: Water Connected
Structural Information
- Structure Type: Wood Frame
- Construction: Fiber Cement
- Roof: Composition
- Windows: Thermal Windows
- Stories/Levels: 1
- Square Feet: 2,891
- Year Built: 2018
Lot Features
- Lot Size (Acres): 2.54
- Lot Size (Sq. Ft.): 110,642
- Lot Dimensions: 306 x 388 x 385 x 252
- Frontage: Private Road, Maintained, Paved, Paved
- Zoning: RS-40
- Fencing (Description): None
Financial Considerations
- For Sale: Yes
- Price Per Sq. Ft.: $302.66
- Association Fee: $1,502
- Assessment Amount: $749,180
- Tax Amount: $4,776.02
- Tax Year: 2025
- Terms: Cash, Conventional, FHA, USDA Loan, VA Loan
Disclosures and Reports
- Special Conditions: Standard
- Legal Description: LOT 61
- Property ID: 20150194
- Lot Number: 61
Listed and Sold by The Gentry Team, Martha Gentry
Get Pre-Approved Today
Schools
Schools serving 165 Vista Ridge W
School District:Moore County Schools
| Name | Grades | Distance |
|---|---|---|
West Pine Elementary School 272 Archie Road, West End, NC 27376 | K-5 | 6.4 mi |
West Pine Middle School 144 Archie Road, West End, NC 27376 | 6-8 | 6.2 mi |
Pinecrest High School 250 Voit Gilmore Lane, Southern Pines, NC 28387 | 9-12 | 8.5 mi |
Disclaimer:
School attendance boundaries provided by ATTOM Data Solutions and are for reference only. Contact the school directly to verify enrollment eligibility.
Price & Sales History for 165 Vista Ridge W
Date
Details
Price
Change
Source
12/11/2025
Sold
$850,000
—
MLS
Disclaimer: Historical sales information is derived from public records provided by the county offices. Information is not guaranteed and should be independently verified.

165 Vista Ridge W, Jackson Springs, NC 27281 (MLS# 100534632) is a Single Family property that was sold at $850,000 on December 11, 2025. Want to learn more about 165 Vista Ridge W? Do you have questions about finding other Single Family real estate for sale in Jackson Springs? You can browse all Jackson Springs real estate or contact a Coldwell Banker agent to request more information.