No photo available
$707,500
Property Description
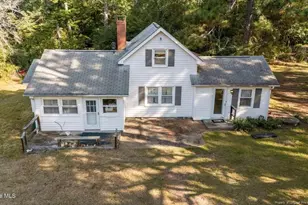
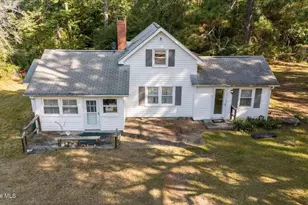
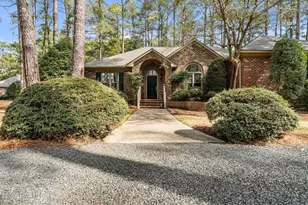
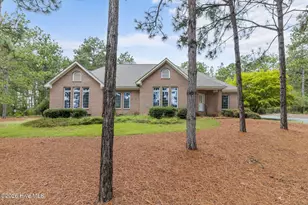
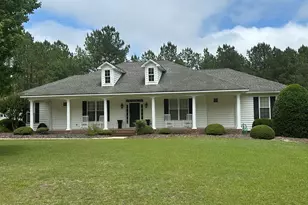
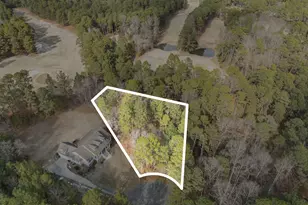
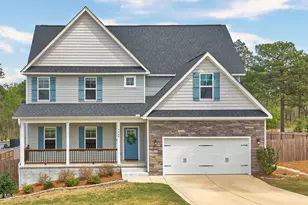
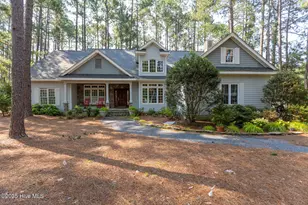
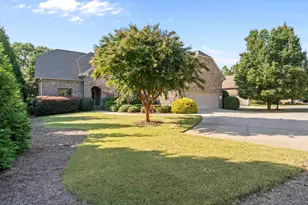
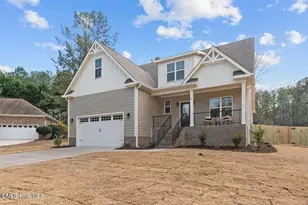
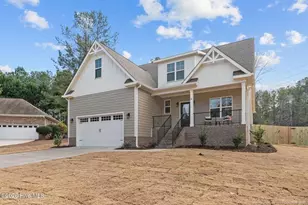
Welcome to Serenity!! This private 5 Acres is completely fenced with an electric security gate at the entrance. This property features not only your new home but also a 1500 sq ft insulated, heated & cooled Workshop/Garage. Step through the beautiful double entry doors into this stunning 3-bedroom, 2-bath home, built in 2022 and filled with custom touches throughout. The kitchen is a true showstopper featuring granite countertops, abundant cabinetry, an impressive 9-foot custom island with a matching range hood, under-cabinet lighting, as well as a large custom pantry. Step through the Glass pane pocket doors leading into the living room. The living room offers recessed lighting, a ceiling fan, custom built-ins, and a propane fireplace that starts with the flick of a switch-perfect for cozy evenings. Retreat to the primary suite with a spacious walk-in closet, double vanity, private water closet, linen closet, and a tiled walk-in shower. The guest bath includes a relaxing soaker tub and its own linen closet. This property offers ample garage and workshop space with two attached 2-car garages, plus a detached 1,500 sq. ft. heated, cooled, and insulated garage/workshop. Additional features include a Generac whole house generator, owned 500-gallon buried propane tank. A fully fenced 5 acres with a separate front and backyard enclosure. Enjoy outdoor living with a welcoming front porch featuring a barrel beadboard ceiling, and a spacious screened back porch with recessed lighting, ceiling fans, and a beadboard ceiling. Just outside, a grilling deck is perfect for entertaining. Guests will also appreciate the circle driveway at the front of the home. This move-in ready home combines comfort, function, and custom craftsmanship-inside and out! Located 2.5 miles from Pinehurst, just before Foxfire Village, this home has NO HOA and is NOT IN CITY LIMITS. Located just before Foxfire Village bring your chickens and plant a huge garden!
Full Property Details
Full Property Details for 2004 Foxfire Rd
General
- Sold For: $707,500
- Taxes: $1,950 (2024)
- Status: Closed
- Type: Single Family
- Source: 2253
- MLS ID: 100531724
- Added to Site: 246 day(s) ago
Interior
- Number of Rooms: 6
- Interior Features: Walk-in Closet(s), High Ceilings, Whole-Home Generator, Kitchen Island, Ceiling Fan(s), Pantry, Walk-in Shower, Gas Log, Walk-In Closet(s)
- Fireplace: Yes
- Fireplace(s): Gas Log
Rooms
Bathrooms
- Total Bathrooms: 2
- Full Bathrooms: 2
Bedrooms
- Total Bedrooms: 3
- Primary Bedroom: Primary Living Area
Other Rooms
- Laundry: Dryer Hookup, Washer Hookup, Laundry Room
Additional Information
- Security/Safety: Smoke Detector(s)
Exterior
- Porch/Patio/Deck: Covered, Porch, Screened
Parking
- Garage Spaces: 7
- Parking Features: Workshop in Garage, Circular Driveway, Gravel, Garage Door Opener
Location
- County: Moore
- Subdivision: Not In Subdivision
- Driving Directions: Take Linden Road to Foxfire Rd, house is on the Right.
School Information
- High School District: Moore County Schools
- Elementary School: West Pine Elementary
- Middle School: West Pine Middle
- High School: Pinecrest High
Heating & Cooling
- Air Conditioning: Yes
- Cooling Type: Central Air, Heat Pump
- Heating Type: Propane, Heat Pump, Fireplace(s), Electric
Utilities
- Sewer: Septic Tank
- Water: Well
- Utility Description: Cable Available
Structural Information
- Structure Type: Wood Frame
- Construction: Vinyl Siding
- Roof: Composition
- Stories/Levels: 1
- Square Feet: 2,208
- Year Built: 2022
Additional Structures
- Other Structures: Workshop
Lot Features
- Lot Size (Acres): 5.03
- Lot Size (Sq. Ft.): 219,107
- Lot Dimensions: 150 x 706 x 203 x 706
- Frontage: City Street, State Road, Paved, Paved
- Lot Features: Interior Lot
- Zoning: RA5
- Fencing (Description): Full, Back Yard
Financial Considerations
- For Sale: Yes
- Price Per Sq. Ft.: $326.09
- Assessment Amount: $448,310
- Tax Amount: $1,950.15
- Tax Year: 2024
- Terms: Cash, Conventional, FHA, VA Loan
Disclosures and Reports
- Special Conditions: Standard
- Legal Description: LOT 1B
- Property ID: 20210612
Listed by Sandhills Choice Realty, LLC, Laura J Lycans
Sold by Realty World Properties of the Pines, Jessica Rowan
Get Pre-Approved Today
Schools
Schools serving 2004 Foxfire Rd
School District:Moore County Schools
| Name | Grades | Distance |
|---|---|---|
West Pine Elementary School 272 Archie Road, West End, NC 27376 | K-5 | 3.8 mi |
West Pine Middle School 144 Archie Road, West End, NC 27376 | 6-8 | 3.6 mi |
Pinecrest High School 250 Voit Gilmore Lane, Southern Pines, NC 28387 | 9-12 | 7.4 mi |
Disclaimer:
School attendance boundaries provided by ATTOM Data Solutions and are for reference only. Contact the school directly to verify enrollment eligibility.
Price & Sales History for 2004 Foxfire Rd
Date
Details
Price
Change
Source
12/22/2025
Sold
$707,500
—
MLS
Disclaimer: Historical sales information is derived from public records provided by the county offices. Information is not guaranteed and should be independently verified.

2004 Foxfire Road, Jackson Springs, NC 27281 (MLS# 100531724) is a Single Family property that was sold at $707,500 on December 22, 2025. Want to learn more about 2004 Foxfire Road? Do you have questions about finding other Single Family real estate for sale in Jackson Springs? You can browse all Jackson Springs real estate or contact a Coldwell Banker agent to request more information.