This is a carousel with tiles that activate property listing cards. Use the previous and next buttons to navigate.
1/1
$455,000
This is a carousel with tiles that activate property listing cards. Use the previous and next buttons to navigate.
1/1
Property Description
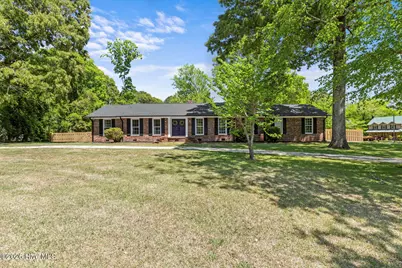
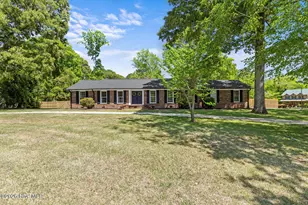
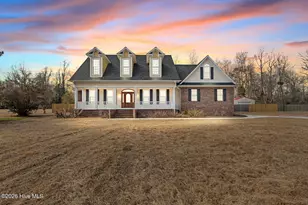
Welcome to this beautifully updated one-story brick ranch, set on a spacious 0.8-acre corner lot in Oakhurst River Estates--no HOA and no city taxes. A set of double front doors opens into a welcoming foyer, creating a warm first impression as you enter this 3-bedroom, 2.5-bath home. Inside, you'll find an easy, open-concept layout with white oak hardwood floors throughout the main living areas. The family room offers a cozy wood-burning fireplace and a dry bar, making it an ideal space for relaxing or entertaining. Just beyond, the bright Carolina room is filled with natural light and provides a peaceful spot to unwind year-round. The kitchen renovation were completed in 2025 and features new cabinetry, granite countertops, GE Café matte appliances with plenty of storage. A thoughtfully added butler's pantry, laundry room and half bath (2021) enhance everyday functionality and convenience. The primary bathroom was updated in 2021 with a new vanity, tiled shower, board and batten accents, and fresh paint. The guest bathroom was refreshed in 2026 with a new vanity, wainscoting, a tile shower/tub combo, and updated finishes. Step outside to your own private retreat--an expansive deck overlooks a lush, green backyard oasis complete with a privacy fence, large patio with firepit, and a charming brick shed that's perfect for an additional hangout space. A double-door garage adds both convenience and functionality. Major updates like a new roof and skylights (2021) add peace of mind, while the large corner lot gives you space and privacy that's hard to find. A great mix of modern updates, indoor comfort, and inviting outdoor living--this home is move-in ready and easy to love. Call today to schedule your VIP tour.
Full Property Details
Full Property Details for 100 Deerfield Rd
General
- Sold For: $455,000
- Taxes: $1,922 (2025)
- Status: Closed
- Type: Single Family
- Source: 2253
- MLS ID: 100569871
- Added to Site: 117 day(s) ago
Interior
- Number of Rooms: 8
- Interior Features: Entrance Foyer, Solid Surface, Kitchen Island, Ceiling Fan(s), Pantry, Blinds/Shades, Dry Bar, Eat-in Kitchen, Smart Thermostat
- Fireplace: Yes
- Number of Fireplaces: 1
- Appliances: Electric Oven, Built-In Microwave, Dishwasher
- Flooring: LVT/LVP, Tile, Wood
Rooms
Bathrooms
- Total Bathrooms: 3
- Full Bathrooms: 2
- Half Bathrooms: 1
Bedrooms
- Total Bedrooms: 3
- Primary Bedroom: Primary Living Area
Other Rooms
- Eat-in kitchen: Yes
- Laundry: Laundry Room
Exterior
- Porch/Patio/Deck: Deck, Patio, Porch
Parking
- Garage: Yes
- Attached garage: Yes
- Garage Spaces: 2
- Parking Features: Circular Driveway, Gravel, Concrete, On Site
Location
- County: Onslow
- Subdivision: Oakhurst River
- Driving Directions: Hwy 258 towards Richlands, Right onto Ridge Rd, Right onto Willbarry Rd, Right onto Deerfield Rd, house on the corner of Deerfield and Riverbend Rd
School Information
- High School District: Onslow
- Elementary School: Blue Creek
- Middle School: Southwest
- High School: Southwest
Heating & Cooling
- Air Conditioning: Yes
- Cooling Type: Central Air, Ceiling Fan(s), Heat Pump
- Heating Type: Heat Pump, Electric
Utilities
- Sewer: Septic Tank
- Water: County Water
- Utility Description: Underground Utilities
Structural Information
- Architectural Style: STR
- Structure Type: Wood Frame, Stick Built
- Construction: Brick, Wood Frame
- Basement Desc.: Crawl Space
- Roof: Architectural Shingle
- Entry Floor Number: 1
- Square Feet: 2,440
- Year Built: 1978
Additional Structures
- Other Structures: Shed(s)
Lot Features
- Lot Size (Acres): 0.81
- Lot Size (Sq. Ft.): 35,284
- Lot Dimensions: 158.41/245.44/155.01/140.79
- Frontage: City Street, State Road, Paved, Paved
- Lot Features: Corner Lot
- Zoning: R-15
- Fencing (Description): Privacy, Wood
Financial Considerations
- For Sale: Yes
- Price Per Sq. Ft.: $194.67
- Assessment Amount: $293,501
- Tax Amount: $1,922.43
- Tax Year: 2025
- Terms: Cash, Conventional, FHA, USDA Loan, VA Loan
Disclosures and Reports
- Special Conditions: Standard
- Legal Description: L7 S1 Oakhurst River Estates
- Property ID: 331b-5.6
Listed by William Sanders Realty, William B Sanders
Sold by LPT Realty, Gabriella Riffle-Gonzalez

Get Pre-Approved Today
Schools
Schools serving 100 Deerfield Rd
School District:Onslow County Schools
| Name | Grades | Distance |
|---|---|---|
Blue Creek Elementary 1260 Burgaw Highway, Jacksonville, NC 28540 | K-5 | 0.9 mi |
Southwest Middle 3000 Furia Drive, Jacksonville, NC 28540 | 6-8 | 1.5 mi |
Southwest High 1420 Burgaw Highway, Jacksonville, NC 28540 | 9-12 | 1.1 mi |
Disclaimer:
School attendance boundaries provided by ATTOM Data Solutions and are for reference only. Contact the school directly to verify enrollment eligibility.
Price & Sales History for 100 Deerfield Rd
Date
Details
Price
Change
Source
7/02/2026
Sold
$455,000
-4.21%
MLS
4/27/2026
Listed
$475,000
—
MLS
Disclaimer: Historical sales information is derived from public records provided by the county offices. Information is not guaranteed and should be independently verified.
100 Deerfield Road, Jacksonville, NC 28540 (MLS# 100569871) is a Single Family property that was sold at $455,000 on July 02, 2026. Want to learn more about 100 Deerfield Road? Do you have questions about finding other Single Family real estate for sale in Jacksonville? You can browse all Jacksonville real estate or contact a Coldwell Banker agent to request more information.