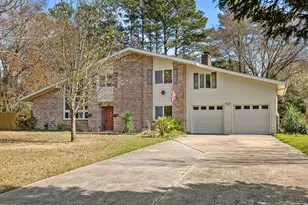
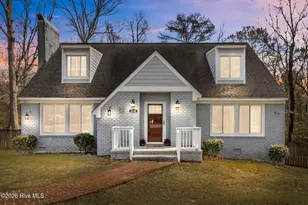
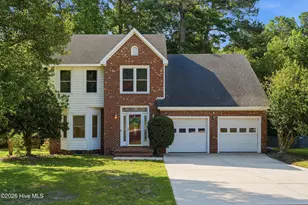
This is a carousel with tiles that activate property listing cards. Use the previous and next buttons to navigate.
1/1
$382,000
This is a carousel with tiles that activate property listing cards. Use the previous and next buttons to navigate.
1/1
Property Description
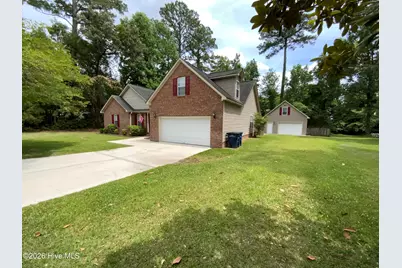
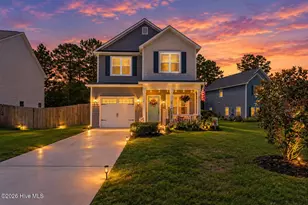
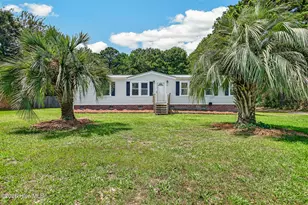
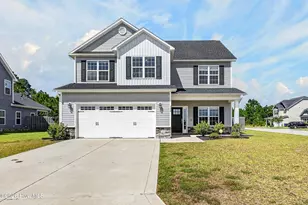
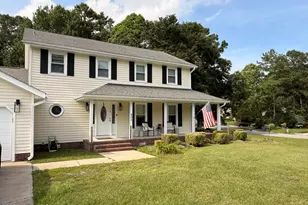
Tucked away in a quiet, tree-lined neighborhood, this charming brick ranch offers a spacious open floor plan that flows seamlessly from room to room. Step inside to a generous living room with vaulted ceilings that opens to a warm dining area centered around a fireplace*, creating the perfect setting for entertaining and making lasting memories. A breakfast bar connects the dining area and kitchen, enhancing the home's open-concept design. The kitchen features stainless steel appliances, a pantry, an abundant cabinetry, and ample counter space. The oversized first-floor primary suite offers exceptional comfort and privacy, complete with a sitting area, tray ceiling, walk-in closet, and an en-suite bath featuring a jetted tub, a separate shower, a linen closet, and double vanity. A split-bedroom floor plan provides privacy for family and guests, with two additional bedrooms and full guest bathroom. Above the attached garage, a finished bonus bedroom suite with a private bathroom offers exceptional flexibility and serves as the fourth bedroom. This versatile space could easily function as a home office, media room, or guest retreat. French doors lead to a screened porch overlooking the deck and patio area, creating a peaceful outdoor retreat. The large fenced, tree-lined backyard provides plenty of room for recreation, gardening, pets, and outdoor entertaining. The attached finished garage includes a convenient laundry area. A detached garage offers the perfect space for hobbies, a workshop, vehicle storage, or special projects, with additional storage available in the unfinished space above. Combining generous indoor and outdoor living areas with timeless character and versatility, this property offers the space and flexibility to accommodate a variety of lifestyles. Conveniently located minutes from shopping, restaurants, parks, and Camp Lejeune, this home offers the perfect balance of comfort and convenience. Please note: *Gas logs have been removed from the fireplace. Tax info is shown using 2025 tax records, which currently identify the property as a 3-bedroom, 2-bath home. The finished bonus suite above the garage includes a private bathroom and provides the additional bedroom, giving the home a functional 4-bedroom, 3-bath layout. See inspections and permits in documents. Buyers and agents are encouraged to verify room counts, square footage, and tax information independently.
Full Property Details
Full Property Details for 1005 Greenway Dr
General
- Sold For: $382,000
- Taxes: $3,551 (2025)
- Status: Closed
- Type: Single Family
- Source: 2253
- MLS ID: 100582224
- Added to Site: 67 day(s) ago
Interior
- Number of Rooms: 7
- Interior Features: Walk-in Closet(s), Vaulted Ceiling(s), Tray Ceiling(s), High Ceilings, Bookcases, Ceiling Fan(s), Walk-in Shower, Blinds/Shades, Walk-In Closet(s)
- Fireplace: Yes
- Number of Fireplaces: 1
- Appliances: Built-In Microwave, Refrigerator, Dishwasher, Electric Range
- Furnishings: Unfurnished
- Flooring: Carpet, Tile
Rooms
Bathrooms
- Total Bathrooms: 3
- Full Bathrooms: 3
Bedrooms
- Total Bedrooms: 4
- Primary Bedroom: Primary Living Area
Other Rooms
- Laundry: In Garage
Additional Information
- Security/Safety: Smoke Detector(s)
Exterior
- Porch/Patio/Deck: Covered, Deck, Enclosed, Patio, Porch, Screened, Rear Po
Parking
- Garage: Yes
- Attached garage: Yes
- Garage Spaces: 3
- Parking Features: Detached, Concrete, Garage Door Opener, Garage
Location
- County: Onslow
- Subdivision: Country Club Acres
- Driving Directions: From Freedom Way turn LEFT onto PINEY GREEN; 5.5 mi turn LEFT onto COUNTRY CLUB RD; 0.4 mi LEFT onto COUNTRY CLUB DR; 0.4 mi turn RIGHT onto GREENWAY DR. Destination on LEFT.
School Information
- High School District: Onslow
- Elementary School: Bell Fork
- Middle School: Hunters Creek
- High School: White Oak
Heating & Cooling
- Air Conditioning: Yes
- Cooling Type: Central Air, Heat Pump
- Heating Type: Heat Pump, Electric
Utilities
- Sewer: City of Jacksonville
- Water: Public
- Utility Description: Sewer Connected, Water Connected, Cable High Speed
Structural Information
- Structure Type: Wood Frame, Stick Built
- Construction: Brick Veneer, Vinyl Siding, Wood Frame
- Roof: Architectural Shingle
- Entry Floor Number: 1
- Square Feet: 2,081
- Year Built: 2004
Additional Structures
- Other Structures: Second Garage
Lot Features
- Lot Size (Acres): 0.47
- Lot Size (Sq. Ft.): 20,430
- Lot Dimensions: Irr.
- Frontage: Maintained, City Street, State Road, Paved, Paved
- Zoning: RSF-7
- Fencing (Description): Back Yard, Wood
Financial Considerations
- For Sale: Yes
- Price Per Sq. Ft.: $186.93
- Assessment Amount: $282,962
- Tax Amount: $3,551.17
- Tax Year: 2025
- Terms: Cash, Conventional, FHA, VA Loan
Disclosures and Reports
- Special Conditions: Standard
- Legal Description: L67 S6 BA COUNTRY CLUB ACRES
- Property ID: 351e-27
Listed by Crystal Coast Realty Group, Sandra Dee Johnson
Sold by Century 21 Coastal Advantage, Maya Montoya Vasey

Get Pre-Approved Today
Schools
Schools serving 1005 Greenway Dr
School District:Onslow County Schools
| Name | Grades | Distance |
|---|---|---|
Bell Fork Elementary 500 Bell Fork Road, Jacksonville, NC 28540 | K-5 | 1.8 mi |
Hunters Creek Middle 4040 Hunters Trail, Jacksonville, NC 28546 | 6-8 | 2.4 mi |
White Oak High 1001 Piney Green Road, Jacksonville, NC 28546 | 9-12 | 0.9 mi |
Disclaimer:
School attendance boundaries provided by ATTOM Data Solutions and are for reference only. Contact the school directly to verify enrollment eligibility.
Price & Sales History for 1005 Greenway Dr
Date
Details
Price
Change
Source
7/30/2026
Sold
$382,000
-1.8%
MLS
6/16/2026
Listed
$389,000
—
MLS
Disclaimer: Historical sales information is derived from public records provided by the county offices. Information is not guaranteed and should be independently verified.
1005 Greenway Drive, Jacksonville, NC 28546 (MLS# 100582224) is a Single Family property that was sold at $382,000 on July 30, 2026. Want to learn more about 1005 Greenway Drive? Do you have questions about finding other Single Family real estate for sale in Jacksonville? You can browse all Jacksonville real estate or contact a Coldwell Banker agent to request more information.