This is a carousel with tiles that activate property listing cards. Use the previous and next buttons to navigate.
1/55
$330,000
This is a carousel with tiles that activate property listing cards. Use the previous and next buttons to navigate.
1/55
Property Description
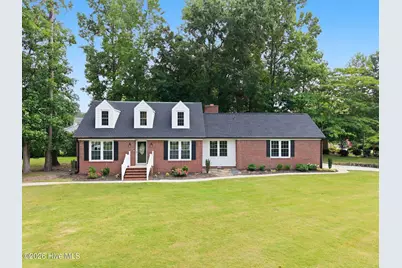
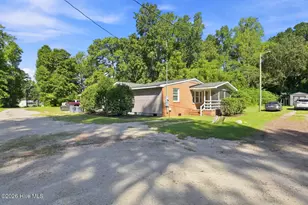
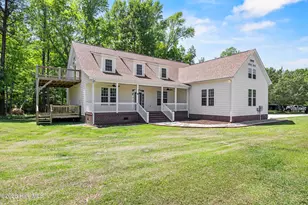
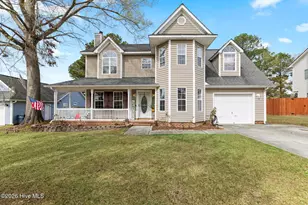
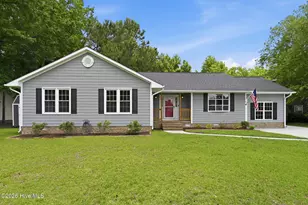
Welcome to Aldersgate! This well-maintained 4-bedroom, 3-bath brick home sits on a spacious corner lot, offering the perfect blend of classic charm and thoughtful updates. Recent improvements include a new 2025 roof, a new 2025 upstairs HVAC system, and refreshed landscaping, which adds both curb appeal and peace of mind. Inside, you'll find a functional floor plan with fresh finishes throughout, a formal dining room for hosting family and friends, and a comfortable den featuring a cozy wood-burning fireplace. The kitchen is equipped with granite countertops, stainless steel appliances, a double oven, and a pantry, making meal prep and entertaining a breeze. Step outside to enjoy the fully fenced backyard complete with an oversized deck and patio--perfect for grilling, relaxing, or entertaining. Conveniently located near shopping, restaurants, schools, and Camp Lejeune, this move-in-ready home is one you won't want to miss. Schedule your private showing today!
Full Property Details
Full Property Details for 101 Epworth Dr
General
- Price: $330,000
- Taxes: $2,775 (2025)
- Status: Active
- Type: Single Family
- Source: 2253
- MLS ID: 100585906
- Updated: 7/6/2026
- Added to Site: 8 day(s) ago
Interior
- Number of Rooms: 9
- Interior Features: Walk-in Closet(s), Ceiling Fan(s), Pantry, Walk-In Closet(s)
- Appliances: Electric Cooktop, Built-In Microwave, Refrigerator, Double Oven, Disposal, Dishwasher
- Flooring: LVT/LVP, Carpet
Rooms
Bathrooms
- Total Bathrooms: 3
- Full Bathrooms: 3
Bedrooms
- Total Bedrooms: 4
- Primary Bedroom: Primary Living Area
Other Rooms
- Laundry: In Garage
Additional Information
- Shared Amenities: None
- Security/Safety: Smoke Detector(s)
Exterior
- Exterior Features: None
- Porch/Patio/Deck: Deck, Patio
Parking
- Garage: Yes
- Attached garage: Yes
- Garage Spaces: 2
- Parking Features: Garage Faces Side, Attached, Paved, Garage
Location
- County: Onslow
- Subdivision: Aldersgate
- Driving Directions: From Gum Branch Road, turn onto Onsville Drive. Turn right into the Aldersgate subdivision, then take a right onto Epworth Drive. The home is the first house on the right at 101 Epworth Drive.
School Information
- High School District: Onslow
- Elementary School: Jacksonville Commons
- Middle School: Northwoods Park
- High School: Jacksonville
Heating & Cooling
- Cooling Type: Heat Pump
- Heating Type: Heat Pump, Electric
Utilities
- Sewer: Municipal Sewer
- Water: Public
- Utility Description: Sewer Available, Water Available
Structural Information
- Structure Type: Wood Frame, Stick Built
- Construction: Brick, Vinyl Siding, Wood Frame
- Roof: Architectural Shingle
- Entry Floor Number: 1
- Square Feet: 2,002
- Year Built: 1977
Lot Features
- Lot Size (Acres): 0.48
- Lot Size (Sq. Ft.): 20,909
- Lot Dimensions: Irregular
- Frontage: City Street, State Road
- Lot Features: Corner Lot
- Zoning: RSF-7
- Fencing (Description): Wood
Financial Considerations
- For Sale: Yes
- Price Per Sq. Ft.: $164.84
- Assessment Amount: $221,190
- Tax Amount: $2,775.93
- Tax Year: 2025
- Terms: Cash, Conventional, FHA, USDA Loan, VA Loan
Disclosures and Reports
- Special Conditions: Standard
- Legal Description: L1 S1a Bc Aldersgate
- Property ID: 440-11
Listed by KDS Real Estate LLC, Katherine Smith
Get Pre-Approved Today
Schools
Schools serving 101 Epworth Dr
School District:Onslow County Schools
| Name | Grades | Distance |
|---|---|---|
Jacksonville Commons Elementary 1121 North Commons Drive, Jacksonville, NC 28546 | K-5 | 1.6 mi |
Jacksonville Commons Middle 315 Commons Drive South, Jacksonville, NC 28546 | 6-8 | 1.4 mi |
Jacksonville High 1021 Henderson Drive, Jacksonville, NC 28540 | 9-12 | 0.6 mi |
Disclaimer:
School attendance boundaries provided by ATTOM Data Solutions and are for reference only. Contact the school directly to verify enrollment eligibility.
Price & Sales History for 101 Epworth Dr
Date
Details
Price
Change
Source
7/06/2026
Listed
$330,000
17.86%
MLS
12/30/2022
Sold
$280,000
—
Public Record
Disclaimer: Historical sales information is derived from public records provided by the county offices. Information is not guaranteed and should be independently verified.
Tax History
Tax History for 101 Epworth Dr
Year
Property Taxes
Change
Tax Assessment
Change
2025
$2,776
—
$221,190
—
2024
$2,776
—
$221,190
—
2023
$2,776
18%
$221,190
27%
2021
$2,348
-15%
$174,290
-21%
2022
$2,776
18%
$221,190
27%
2020
$2,348
—
$174,290
—
2019
$2,348
—
$174,290
—
2018
$2,348
-3%
$174,290
-5%
2017
$2,425
—
$184,150
—
2016
$2,425
—
$184,150
—
2015
$2,425
7%
$184,150
-9%
2014
$2,271
—
$202,270
—
Disclaimer: Historical tax information is derived from public records provided by the county offices. Information is not guaranteed and should be independently verified.
Estimate the Cost
Estimate the Cost for 101 Epworth Dr
101 Epworth Drive, Jacksonville, NC 28546 (MLS# 100585906) is a Single Family property with 4 bedrooms and 3 full bathrooms. 101 Epworth Drive is currently listed for $330,000 and was received on July 06, 2026. Want to learn more about 101 Epworth Drive? Do you have questions about finding other Single Family real estate for sale in Jacksonville? You can browse all Jacksonville real estate or contact a Coldwell Banker agent to request more information.