No photo available
$303,000
Property Description
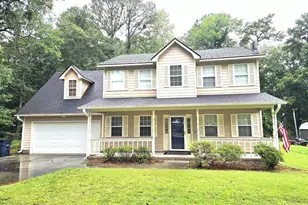
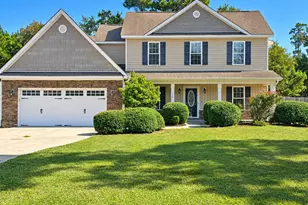
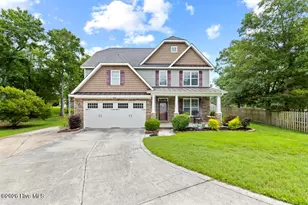
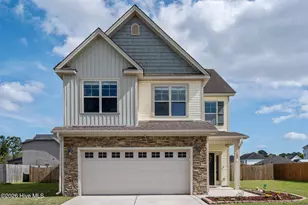
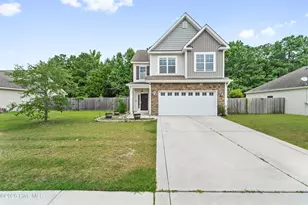
Welcome home to this spacious 3 bedroom with a bonus room, 2.5 bathroom residence offering an ideal blend of comfort, functionality, and outdoor enjoyment. As you enter, you're greeted by a welcoming formal living room that flows into a formal dining room, perfect for hosting gatherings with friends and loved ones. The kitchen is sure to impress with tile flooring, solid surface countertops, stainless steel appliances, a pantry and a center island that provides additional workspace and seating. Beyond the kitchen is a generously sized den featuring a cozy gas fireplace, making it a great space for relaxing or entertaining. The main floor also includes a convenient half bathroom, and a laundry closet. Upstairs, you'll find a spacious bonus room, two well-sized spare bedrooms, and an inviting primary suite with a charming bay window. The primary suite also boasts a private en-suite bath featuring a double vanity, large tub, and a separate shower. If you enjoy being outside, step into the backyard designed for both privacy and enjoyment. A large screened-in porch overlooks the fenced yard, which offers a privacy fence on the sides and front and chain link at the back, with the property backing up to trees and natural greenery for added seclusion. The yard also includes two storage sheds, providing even more space for tools, equipment, and hobbies. With its thoughtful layout, abundant living spaces, and outdoor features, this home offers room to grow, gather, and enjoy. Schedule a time to see it in person today!
Full Property Details
Full Property Details for 102 Trenton Pl
General
- Sold For: $303,000
- Taxes: $1,508 (2024)
- Status: Closed
- Type: Single Family
- Source: 2253
- MLS ID: 100541595
- Added to Site: 106 day(s) ago
Interior
- Number of Rooms: 8
- Interior Features: Solid Surface, Kitchen Island, Ceiling Fan(s), Pantry, Blinds/Shades, Gas Log
- Fireplace: Yes
- Fireplace(s): Gas Log
- Appliances: Electric Oven, Refrigerator, Dishwasher
- Flooring: Carpet, Laminate, Tile, Vinyl
Rooms
Bathrooms
- Total Bathrooms: 3
- Full Bathrooms: 2
- Half Bathrooms: 1
Bedrooms
- Total Bedrooms: 3
- Primary Bedroom: Non Primary Living Area
Other Rooms
- Laundry: Dryer Hookup, Washer Hookup, In Hall, Laundry Closet
Additional Information
- Shared Amenities: Sidewalks
- Security/Safety: Smoke Detector(s)
Exterior
- Porch/Patio/Deck: Open, Covered, Porch, Screened, Wrap Around
Parking
- Garage: Yes
- Attached garage: Yes
- Garage Spaces: 2
- Parking Features: Garage Faces Front, Attached, On Site, Paved
Location
- County: Onslow
- Subdivision: Hunters Creek
- Driving Directions: N Marine Blvd to Piney Green Rd. Right on Hunters Trl. Right on Ashley Meadow Ln. Right on Trenton Pl. Home is on the right.
School Information
- High School District: Onslow
- Elementary School: Hunters Creek
- Middle School: Hunters Creek
- High School: White Oak
Heating & Cooling
- Air Conditioning: Yes
- Cooling Type: Central Air
- Heating Type: Electric, Heat Pump
Utilities
- Sewer: Septic Permit On File, Septic Tank
- Water: Public
- Utility Description: Water Connected
Structural Information
- Structure Type: Wood Frame, Stick Built
- Construction: Vinyl Siding, Wood Frame
- Roof: Architectural Shingle
- Entry Floor Number: 1
- Stories/Levels: 2
- Square Feet: 2,127
- Year Built: 1998
Additional Structures
- Other Structures: Shed(s)
Lot Features
- Lot Size (Acres): 0.35
- Lot Size (Sq. Ft.): 15,246
- Lot Dimensions: 84 x 197 x 83 x 197
- Frontage: City Street, State Road, Paved, Paved
- Lot Features: Sprinklers in Front, Sprinklers in Rear
- Zoning: R-10
- Fencing (Description): Chain Link, Wood
Financial Considerations
- For Sale: Yes
- Price Per Sq. Ft.: $150.4
- Assessment Amount: $314,841
- Tax Amount: $1,508.91
- Tax Year: 2024
- Terms: Cash, Conventional, FHA, USDA Loan, VA Loan
Disclosures and Reports
- Special Conditions: Standard
- Legal Description: L23 S4 Baywood At Hunters Creek
- Property ID: 1115j-217
Listed by RE/MAX Executive, Alexis K Pierson
Sold by REAL Broker LLC, Jasmin Campbell and REAL Broker LLC, Kimberly Le Estrada
Get Pre-Approved Today
Schools
Schools serving 102 Trenton Pl
School District:Onslow County Schools
| Name | Grades | Distance |
|---|---|---|
Hunters Creek Elementary 3450 Hunters Trail, Jacksonville, NC 28546 | PK-5 | 0.6 mi |
Hunters Creek Middle 4040 Hunters Trail, Jacksonville, NC 28546 | 6-8 | 0.5 mi |
White Oak High 1001 Piney Green Road, Jacksonville, NC 28546 | 9-12 | 1.6 mi |
Disclaimer:
School attendance boundaries provided by ATTOM Data Solutions and are for reference only. Contact the school directly to verify enrollment eligibility.
Price & Sales History for 102 Trenton Pl
Date
Details
Price
Change
Source
4/16/2026
Sold
$303,000
—
MLS
Disclaimer: Historical sales information is derived from public records provided by the county offices. Information is not guaranteed and should be independently verified.

102 Trenton Place, Jacksonville, NC 28546 (MLS# 100541595) is a Single Family property that was sold at $303,000 on April 16, 2026. Want to learn more about 102 Trenton Place? Do you have questions about finding other Single Family real estate for sale in Jacksonville? You can browse all Jacksonville real estate or contact a Coldwell Banker agent to request more information.