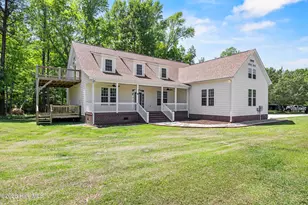
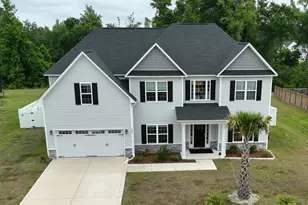
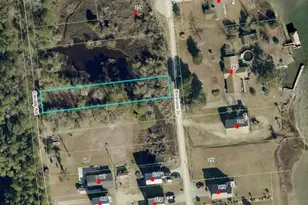
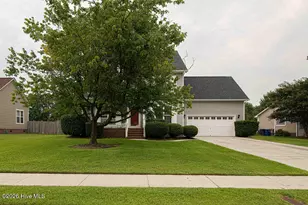
This is a carousel with tiles that activate property listing cards. Use the previous and next buttons to navigate.
1/1
$1,850
This is a carousel with tiles that activate property listing cards. Use the previous and next buttons to navigate.
1/1
Property Description
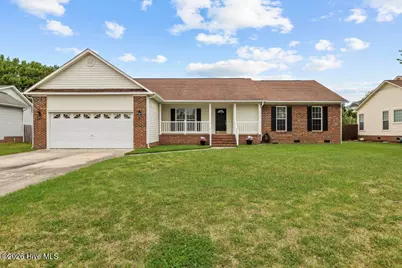
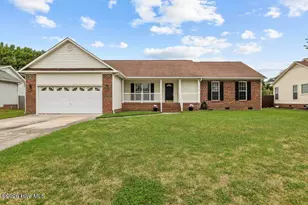
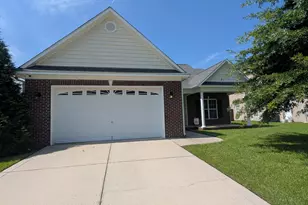
This move-in ready home offers the perfect blend of style and comfort! Fresh interior paint throughout and a fully remodeled kitchen make it truly stand out. The open floor plan features a spacious family room with a cozy gas fireplace, seamlessly connected to the eat-in kitchen. The kitchen boasts stainless steel appliances, a convenient breakfast bar, and plenty of space for everyday living and entertaining. A laundry closet with washer/dryer hookups adds to the home's practicality. Enjoy a formal dining room that can be closed off with elegant French doors--perfect for hosting or creating a private space. The master suite is a true retreat, featuring dual closets, including a walk-in closet within the private bath. Relax in the deep soaking tub or enjoy the separate stand-alone shower and dual vanities. Step outside to a privacy-fenced backyard with a rear deck--ideal for outdoor gatherings. 2 Pets with Owner approval- $150 non-refundable pet fee per pet. Conveniently located with easy access to city amenities and nearby bases, this home truly has it all! *Also For Sale/ If home rents, the home will be removed from Sales Market.
Full Property Details
Full Property Details for 103 Richmond Dr
General
- Rent: $1,850
- Status: Closed
- Type: Single Family
- Source: 2253
- MLS ID: 100579742
- Added to Site: 68 day(s) ago
Rental Information
- Lease/Rent Term: 12 Months
Interior
- Number of Rooms: 6
- Interior Features: Walk-in Closet(s), Tray Ceiling(s), Wash/Dry Connect, Kitchen Island, Ceiling Fan(s), Pantry, Walk-in Shower, Blinds/Shades, Eat-in Kitchen, Gas Log, Walk-In Closet(s)
- Fireplace: Yes
- Fireplace(s): Gas Log
- Appliances: Electric Oven, Built-In Microwave, Refrigerator, Dishwasher, Electric Range, Sump Pump
- Flooring: Laminate, Tile
Rooms
Bathrooms
- Total Bathrooms: 2
- Full Bathrooms: 2
Bedrooms
- Total Bedrooms: 3
- Primary Bedroom: Primary Living Area
Other Rooms
- Eat-in kitchen: Yes
- Laundry: Dryer Hookup, Washer Hookup, Laundry Closet
Additional Information
- Shared Amenities: Dog Park, Maintenance Common Areas, Picnic Area, Playground, Sidewalks, Street Lights
- Security/Safety: Smoke Detector(s)
Exterior
- Porch/Patio/Deck: Covered, Deck, Front Porch
Parking
- Parking Features: Garage Faces Front, Concrete, Garage Door Opener, On Site
Location
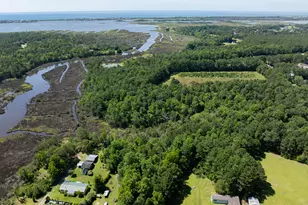
- County: Onslow
- Subdivision: Williamsburg Plantation
- Driving Directions: Gum Branch to Williamsburg Plantation. Left onto Richmond Dr
School Information
- High School District: Onslow
- Elementary School: Parkwood
- Middle School: Northwoods Park
- High School: Jacksonville
Community
- Association: Yes
Heating & Cooling
- Air Conditioning: Yes
- Cooling Type: Central Air, Heat Pump
- Heating Type: Heat Pump, Fireplace(s), Electric
Utilities
- Sewer: Municipal Sewer
- Water: Public
Structural Information
- Construction: Brick, Vinyl Siding
- Square Feet: 1,726
- Year Built: 1998
Lot Features
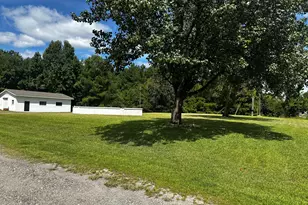
- Lot Size (Acres): 0.27
- Lot Size (Sq. Ft.): 11,761
- Frontage: City Street, Paved, Paved
- Fencing (Description): Back Yard, Wood
Financial Considerations
- For Sale: Yes
- Price Per Sq. Ft.: $1.07
- Application Fee: $40
- Owner Pays: Association Fees
- Tenant Pays: Water, Electricity, Sewer, Cooling, Deposit, Heating, Grounds Care
Disclosures and Reports
- Property ID: 339a-34
Listed by Realty Shop & Property Management, Shanon B Civils
Sold by Keller Williams Innovate - Jax, Devin Carver

Schools
Schools serving 103 Richmond Dr
School District:Onslow County Schools
| Name | Grades | Distance |
|---|---|---|
Parkwood Elementary, Jacksonville, NC 2900 Northwoods Drive, Jacksonville, NC 28540 | K-5 | 0.9 mi |
Northwoods Park Middle 904 Sioux Drive, Jacksonville, NC 28540 | 6-8 | 1.5 mi |
Jacksonville High 1021 Henderson Drive, Jacksonville, NC 28540 | 9-12 | 1 mi |
Disclaimer:
School attendance boundaries provided by ATTOM Data Solutions and are for reference only. Contact the school directly to verify enrollment eligibility.
Price History for 103 Richmond Dr
Date
Details
Price
Change
Source
6/23/2026
Sold
$1,850
—
MLS
6/06/2026
Listed
$1,850
—
MLS
Disclaimer: Historical sales information is derived from public records provided by the county offices. Information is not guaranteed and should be independently verified.
103 Richmond Drive, Jacksonville, NC 28540 (MLS# 100579742) is a Single Family property that was sold at $1,850 on June 23, 2026. Want to learn more about 103 Richmond Drive? Do you have questions about finding other real estate for sale or rent in Jacksonville? You can browse all Jacksonville rentals or contact a Coldwell Banker agent to request more information.