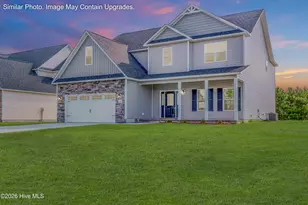
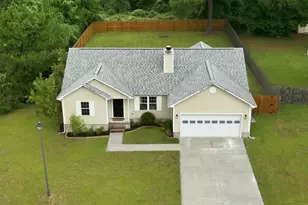
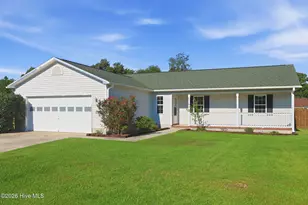
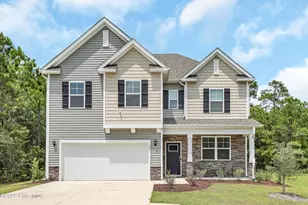
This is a carousel with tiles that activate property listing cards. Use the previous and next buttons to navigate.
1/1
$430,000
This is a carousel with tiles that activate property listing cards. Use the previous and next buttons to navigate.
1/1
Property Description
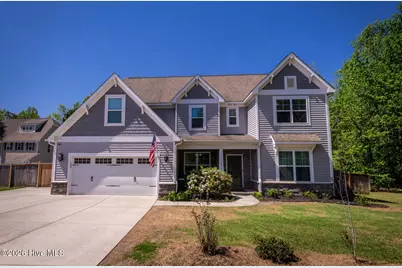
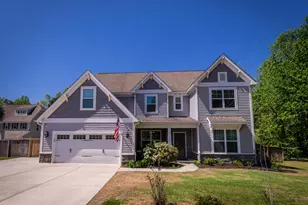
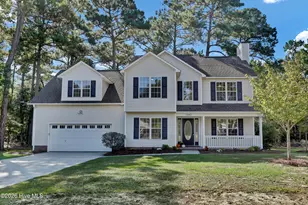
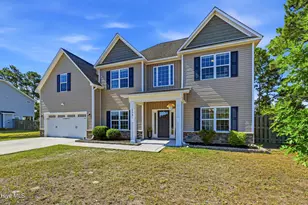
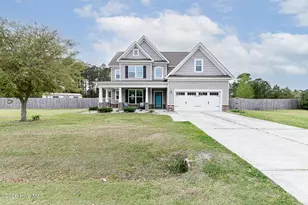
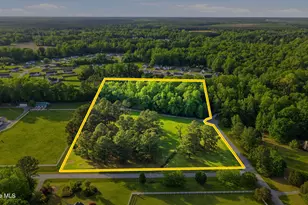
Welcome to this exceptional home offering over 3,200 square feet of thoughtfully designed living space, perfectly situated on a spacious lot with no HOA and no city taxes--providing the freedom, privacy, and savings today's buyers are looking for. From the moment you arrive, you'll notice the expanded concrete driveway, ideal for multiple vehicles, trailers, or even camper parking. A double vehicle gate provides convenient backyard access, enhancing both functionality and ease of use. The fully fenced backyard is a rare and versatile feature, perfect for a variety of lifestyles. Whether you're dreaming of a hobby farm or simply want space to spread out, this property delivers with a large chicken coop, an expansive fenced garden area, and a professionally built dog run. Conveniently located just 6 minutes from New River Air Station and 12 minutes to Stone Bay MARSOC, this home offers the perfect balance of accessibility and peaceful living. Inside, you're welcomed by a stunning formal dining room featuring detailed molding and a coffered ceiling--ideal for hosting gatherings. The main level also includes a dedicated office and a guest bedroom with direct access to a full bathroom, making it perfect for visitors or multi-generational living. The heart of the home is the impressive two-story living room, filled with natural light and anchored by a striking stone fireplace. This open-concept space flows seamlessly into the kitchen, which boasts granite countertops, ample prep space, a cozy breakfast nook, and a spacious walk-in pantry with custom shelving. Upstairs, the expansive primary suite offers a true retreat, complete with an oversized bedroom, a luxurious walk-in closet featuring a center island and custom built-ins, and a newly remodeled bathroom with a beautifully designed oversized shower. Two additional generously sized bedrooms, a full bathroom, and an open banister overlooking the living room complete the second level, enhancing the home's airy and connected feel. Additional upgrades include a professionally installed water softening system with a custom enclosure, adding both convenience and long-term value. With flexible living spaces, unique outdoor amenities, and a highly desirable location, this property truly offers the perfect blend of comfort, functionality, and freedom. Homes with this combination of features--especially no HOA and no city taxes--are rare. Schedule your private showing today.
Full Property Details
Full Property Details for 104 Cherrybark Dr
General
- Sold For: $430,000
- Taxes: $1,943 (2025)
- Status: Closed
- Type: Single Family
- Source: 2253
- MLS ID: 100567693
- Added to Site: 96 day(s) ago
Interior
- Number of Rooms: 11
- Interior Features: Walk-in Closet(s), Vaulted Ceiling(s), Tray Ceiling(s), High Ceilings, Entrance Foyer, Ceiling Fan(s), Pantry, Walk-in Shower, Blinds/Shades, Gas Log, Walk-In Closet(s)
- Fireplace: Yes
- Fireplace(s): Gas Log
- Appliances: Vented Exhaust Fan, Electric Oven, Electric Cooktop, Built-In Microwave, Freezer, Water Softener, Refrigerator, Ice Maker, Double Oven, Dishwasher
- Furnishings: Unfurnished
- Flooring: Carpet, Tile, Wood
Rooms
Bathrooms
- Total Bathrooms: 3
- Full Bathrooms: 3
Bedrooms
- Total Bedrooms: 4
- Primary Bedroom: Non Primary Living Area
Other Rooms
- Laundry: Dryer Hookup, Washer Hookup, Laundry Room
Additional Information
- Security/Safety: Security System, Smoke Detector(s)
Exterior
- Exterior Features: None
- Porch/Patio/Deck: Open, Patio, Porch, Front Porch
Parking
- Garage: Yes
- Attached garage: Yes
- Garage Spaces: 2
- Parking Features: Concrete, Garage Door Opener, Paved, Garage
Location
- County: Onslow
- Subdivision: Magnolia Grove
- Driving Directions: From HWY 17. Turn west on Dawson Cabin Rd. Right on Ernest King Rd. Left on Cherrybark Dr. Home will be in front of you.
School Information
- High School District: Onslow
- Elementary School: Southwest
- Middle School: Dixon
- High School: Dixon
Heating & Cooling
- Air Conditioning: Yes
- Cooling Type: Central Air
- Heating Type: Electric, Heat Pump
Utilities
- Sewer: Septic Tank
- Water: Public
- Utility Description: Cable Available, Water Connected
Structural Information
- Structure Type: Wood Frame, Stick Built
- Construction: Stone, Vinyl Siding, Wood Frame
- Basement Desc.: None
- Roof: Architectural Shingle
- Windows: Storm Window(s)
- Entry Floor Number: 1
- Square Feet: 3,215
- Year Built: 2012
Additional Structures
- Other Structures: Shed(s)
Lot Features
- Lot Size (Acres): 0.75
- Lot Size (Sq. Ft.): 32,670
- Frontage: Private Road
- Lot Features: Wooded
- Zoning: RA
- Fencing (Description): Privacy, Back Yard, Wood
Financial Considerations
- For Sale: Yes
- Price Per Sq. Ft.: $135.3
- Assessment Amount: $296,693
- Tax Amount: $1,943.34
- Tax Year: 2025
- Terms: Cash, Conventional, FHA, USDA Loan, VA Loan
Disclosures and Reports
- Special Conditions: Standard
- Legal Description: L104 P2 MAGNOLIA GROVE
- Property ID: 739c-135
- Lot Number: 104
Listed by eXp Realty, Cody Hostetler
Sold by Terri Alphin Smith & Co, Brianna Futrell

Get Pre-Approved Today
Schools
Schools serving 104 Cherrybark Dr
School District:Onslow County Schools
| Name | Grades | Distance |
|---|---|---|
Southwest Elementary, Jacksonville, NC 2601 Burgaw Highway, Jacksonville, NC 28540 | PK-5 | 2.8 mi |
Dixon Middle 118 Ridgefield Avenue, Sneads Ferry, NC 28460 | 6-8 | 11.3 mi |
Dixon High 160 Dixon School Road, Holly Ridge, NC 28445 | 9-12 | 7.7 mi |
Disclaimer:
School attendance boundaries provided by ATTOM Data Solutions and are for reference only. Contact the school directly to verify enrollment eligibility.
Price & Sales History for 104 Cherrybark Dr
Date
Details
Price
Change
Source
5/22/2026
Sold
$430,000
-1.15%
MLS
4/17/2026
Listed
$435,000
—
MLS
Disclaimer: Historical sales information is derived from public records provided by the county offices. Information is not guaranteed and should be independently verified.
104 Cherrybark Drive, Jacksonville, NC 28540 (MLS# 100567693) is a Single Family property that was sold at $430,000 on May 22, 2026. Want to learn more about 104 Cherrybark Drive? Do you have questions about finding other Single Family real estate for sale in Jacksonville? You can browse all Jacksonville real estate or contact a Coldwell Banker agent to request more information.