This is a carousel with tiles that activate property listing cards. Use the previous and next buttons to navigate.
1/1
$1,600
This is a carousel with tiles that activate property listing cards. Use the previous and next buttons to navigate.
1/1
Property Description
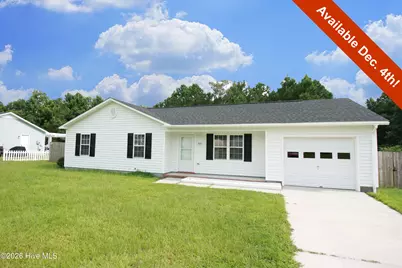
This 3 BD/2 BA home is located on a quiet cul-de-sac and features a spacious lot with fenced back yard. From the covered front porch you will enter the living room with vaulted ceiling and large window overlooking the front yard. The kitchen offers a functional workspace and is open to the dining room which has a sliding glass door to the patio and back yard. Two guest bedrooms and a full bath are nestled down a quiet hallway, as well as the master bedroom which includes two closets and a private full bath. An attached one car garage has a laundry area ready for your own washer and dryer. Conveniently located to area bases, shopping and dining. We are an Equal Housing Opportunity Management Company and abide by the term of the Federal Fair Housing Act. No Smoking, e-cigarettes or vaping. Pets allowed with prior approval and required pet fees. Aggressive breed list may apply. Contact listing agent prior to submitting application. All applicants over 18 years of age are subject to a background check, including criminal, credit, employment verification, and past tenancy.
Full Property Details
Full Property Details for 1043 Shirley Dr
General
- Rent: $1,600
- Status: Closed
- Type: Single Family
- Source: 2253
- MLS ID: 100612205
- Added to Site: 14 day(s) ago
Rental Information
- Lease/Rent Term: 12 Months
Interior
- Number of Rooms: 6
- Interior Features: Master Downstairs, Ceiling Fan(s), Blinds/Shades
- Furnishings: Unfurnished
Rooms
Bathrooms
- Total Bathrooms: 2
- Full Bathrooms: 2
Bedrooms
- Total Bedrooms: 3
- Primary Bedroom: Primary Living Area
Additional Information
- Shared Amenities: None
- Security/Safety: Smoke Detector(s)
Exterior
- Exterior Features: None
- Porch/Patio/Deck: Patio
Parking
- Parking Features: Garage Faces Front, Off Street, Paved
Location
- County: Onslow
- Subdivision: Pine Forest Acres
- Driving Directions: From Jacksonville take Richlands Hwy (258) turn left onto Diane Drive, turn right onto Shirley Drive, house on left side of street.
School Information
- High School District: Onslow
- Elementary School: Meadow View
- Middle School: Southwest
- High School: Southwest
Community
- Pets Allowed: Yes
Heating & Cooling
- Heating Type: Electric, Heat Pump
Structural Information
- Year Built: 2004
Lot Features
- Lot Size (Acres): 1.66
- Lot Size (Sq. Ft.): 72,310
- Frontage: Paved, Paved
- Fencing (Description): Back Yard, Wood
Financial Considerations
- For Sale: Yes
- Application Fee: $75
- Owner Pays: None
- Tenant Pays: Trash Collection, Pest Control, Water, Electricity, Cable TV, Sewer, Deposit, Grounds Care
Disclosures and Reports
- Property ID: 323b-109
Listed and Sold by Real Property Management Champion, Colin OConnell and Real Property Management Champion, Debbie OConnell
Schools
Schools serving 1043 Shirley Dr
School District:Onslow County Schools
| Name | Grades | Distance |
|---|---|---|
Southwest Middle 3000 Furia Drive, Jacksonville, NC 28540 | 6-8 | 2.2 mi |
Southwest High 1420 Burgaw Highway, Jacksonville, NC 28540 | 9-12 | 1.5 mi |
Disclaimer:
School attendance boundaries provided by ATTOM Data Solutions and are for reference only. Contact the school directly to verify enrollment eligibility.
Price History for 1043 Shirley Dr
Date
Details
Price
Change
Source
10/28/2026
Sold
$1,600
—
MLS
10/23/2026
Listed
$1,600
—
MLS
Disclaimer: Historical sales information is derived from public records provided by the county offices. Information is not guaranteed and should be independently verified.
1043 Shirley Drive, Jacksonville, NC 28540 (MLS# 100612205) is a Single Family property that was sold at $1,600 on October 28, 2026. Want to learn more about 1043 Shirley Drive? Do you have questions about finding other real estate for sale or rent in Jacksonville? You can browse all Jacksonville rentals or contact a Coldwell Banker agent to request more information.