This is a carousel with tiles that activate property listing cards. Use the previous and next buttons to navigate.
1/1
$1,750
This is a carousel with tiles that activate property listing cards. Use the previous and next buttons to navigate.
1/1
Property Description
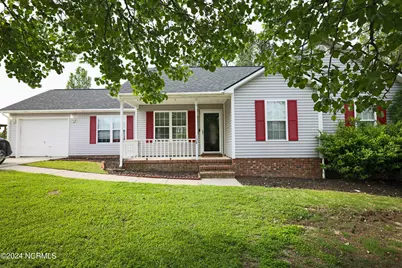
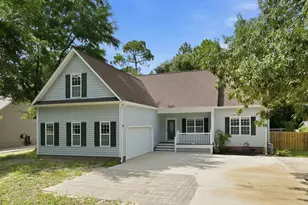
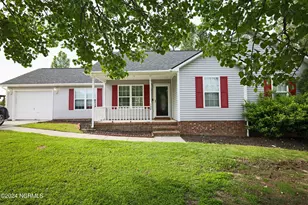
This charming, well-maintained 3-bedroom, 2-bath home welcomes you with gorgeous LVP flooring and neutral wall colors that create a light, airy feel. The kitchen features white cabinets with ample storage and a breakfast bar. A spacious family room boasts elegant white chair rail and wood panel-style wainscoting, along with a cozy gas fireplace and mantel. Down the hall are two generously sized bedrooms and a full bathroom at the end, while to the left is the roomy main suite with a walk-in closet and private full bath. Outside, a deck with a lovely pergola and seating offers the perfect spot for BBQs. The carport extends alongside the garage, ideal for extra parking or a boat/RV. This home has plenty of space and won't be on the market for long.
Full Property Details
Full Property Details for 108 Stepping Stone Trail
General
- Rent: $1,750
- Status: Closed
- Type: Single Family
- Source: 2253
- MLS ID: 100558386
- Added to Site: 177 day(s) ago
Rental Information
- Lease/Rent Term: 12 Months
Interior
- Number of Rooms: 6
- Interior Features: Walk-in Closet(s), Wash/Dry Connect, Walk-in Shower, Blinds/Shades, Walk-In Closet(s)
- Fireplace: Yes
- Number of Fireplaces: 1
- Appliances: Electric Oven, Built-In Microwave, Refrigerator, Dishwasher, Electric Range
- Furnishings: Unfurnished
- Flooring: LVT/LVP, Carpet, Tile
Rooms
Bathrooms
- Total Bathrooms: 2
- Full Bathrooms: 2
Bedrooms
- Total Bedrooms: 3
- Primary Bedroom: Primary Living Area
Other Rooms
- Laundry: Dryer Hookup, Washer Hookup, In Garage
Exterior
- Porch/Patio/Deck: Deck, Patio, Porch
Parking
- Parking Features: Garage Faces Front, Carport, Concrete, Garage7
Location
- County: Onslow
- Subdivision: Brookstone
- Driving Directions: From Piney Green turn onto Rocky Run. Turn Left on Cobblestone Trail in Brookstone. Turn left on Brookstone Way. Turn right on Stepping Stone Trail and the house is on the left.
School Information
- High School District: Onslow
- Elementary School: Silverdale
- Middle School: Hunters Creek
- High School: White Oak
Heating & Cooling
- Cooling Type: Heat Pump
- Heating Type: Heat Pump, Electric
Utilities
- Sewer: Septic Tank
- Water: Public
Structural Information
- Structure Type: Wood Frame
- Construction: Vinyl Siding, Wood Frame
- Basement Desc.: None
- Square Feet: 1,393
- Year Built: 2000
Lot Features
- Lot Size (Acres): 0.91
- Lot Size (Sq. Ft.): 39,640
- Frontage: Paved, Paved
- Fencing (Description): None
Financial Considerations
- For Sale: Yes
- Price Per Sq. Ft.: $1.26
- Application Fee: $55
- Owner Pays: None
- Tenant Pays: Cable TV, Deposit, Electricity, Lawn Maint, Pest Control, Sewer, Trash Removal, Water
Disclosures and Reports
- Property ID: 1127a-48
Listed by Sterling Key Realty LLC, Shawntia Geiger
Sold by Terri Alphin Smith & Co, Kamila Swinson
Schools
Schools serving 108 Stepping Stone Trail
School District:Onslow County Schools
| Name | Grades | Distance |
|---|---|---|
Hunters Creek Middle 4040 Hunters Trail, Jacksonville, NC 28546 | 6-8 | 1 mi |
White Oak High 1001 Piney Green Road, Jacksonville, NC 28546 | 9-12 | 2.2 mi |
Disclaimer:
School attendance boundaries provided by ATTOM Data Solutions and are for reference only. Contact the school directly to verify enrollment eligibility.
Price History for 108 Stepping Stone Trail
Date
Details
Price
Change
Source
4/13/2026
Sold
$1,750
—
MLS
Disclaimer: Historical sales information is derived from public records provided by the county offices. Information is not guaranteed and should be independently verified.

108 Stepping Stone Trail, Jacksonville, NC 28546 (MLS# 100558386) is a Single Family property that was sold at $1,750 on April 13, 2026. Want to learn more about 108 Stepping Stone Trail? Do you have questions about finding other real estate for sale or rent in Jacksonville? You can browse all Jacksonville rentals or contact a Coldwell Banker agent to request more information.